
16641 Ryland, Redford, MI 48240
Local realty services provided by:CENTURY 21 Northland
16641 Ryland,Redford, MI 48240
$190,000
- 3 Beds
- 1 Baths
- 1,478 sq. ft.
- Single family
- Active
Listed by: diane remer
Office: kw professionals
MLS#:60977332
Source:MI_REALSOURCE
Price summary
- Price:$190,000
- Price per sq. ft.:$128.55
About this home
A great opportunity for easy one-level living w/ outdoor space you don't find every day! Welcome home to this 3-bedroom ranch in Redford, perfectly set on a spacious half-acre lot w/ a fenced backyard, mature trees, & room to spread out. The front covered porch leads you into the dining area open to the bright living room featuring large windows, hardwood floors, & a wood burning brick fireplace - an inviting centerpiece for cozy nights at home. The kitchen offers plenty of cabinet space and comes fully equipped with a gas range/oven & all appliances included! 3 bedrooms & a full bath with ceramic tile flooring complete the main level, while the 1-car attached garage adds everyday convenience. Outside, enjoy the privacy and potential of the expansive yard - ideal for entertaining, pets, gardening, or play - plus a shed for extra storage. The yard also grows hazelnuts, blackberries, pears, apples, walnuts, and grapes! Don't miss the chance to make this one yours! BATVAI
Contact an agent
Home facts
- Year built:1951
- Listing ID #:60977332
- Added:104 day(s) ago
- Updated:May 15, 2026 at 10:15 AM
Rooms and interior
- Bedrooms:3
- Total bathrooms:1
- Full bathrooms:1
- Rooms Total:7
- Dining Description:On Entry Level
- Kitchen Description:Dishwasher, Microwave, On Entry Level, Range/Oven
- Bedroom Description:Bedroom 1 on Entry Level, Bedroom 2 on Entry Level, Bedroom 3 on Entry Level
- Living area:1,478 sq. ft.
Heating and cooling
- Cooling:Ceiling Fan(s), Central A/C
- Heating:Forced Air, Natural Gas
Structure and exterior
- Year built:1951
- Building area:1,478 sq. ft.
- Lot area:0.51 Acres
- Architectural Style:Ranch
- Construction Materials:Aluminum, Vinyl Siding
- Exterior Features:Fenced Yard, Patio, Porch
- Foundation Description:Crawl
- Levels:1 Story
Utilities
- Water:Public Water
Finances and disclosures
- Price:$190,000
- Price per sq. ft.:$128.55
- Tax amount:$2,463
Features and amenities
- Appliances:Dishwasher, Dryer, Microwave, Range/Oven, Washer
- Laundry features:Dryer, Washer
Parking
- Parking description:Attached Garage
- Garage spaces:1
New listings near 16641 Ryland
- New
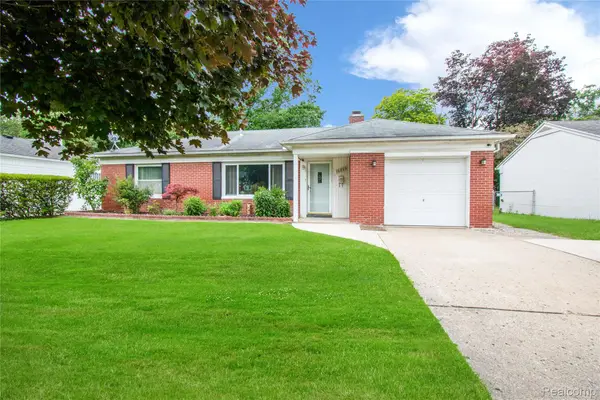 $169,000Active2 beds 1 baths1,186 sq. ft.
16899 Beech Daly Road, Redford, MI 48240
MLS# 20261048954Listed by: TREO REALTY LLC
- New
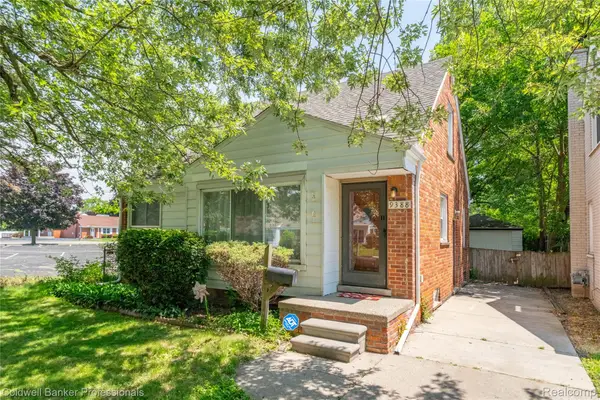 $193,000Active3 beds 2 baths1,676 sq. ft.
9388 Salem, Redford, MI 48239
MLS# 20261049430Listed by: COLDWELL BANKER PROFESSIONALS-NORTHVILLE - New
 $12,000Active0.11 Acres
15933 Dalby, Redford, MI 48239
MLS# 20261050052Listed by: REACH REALTY GROUP - New
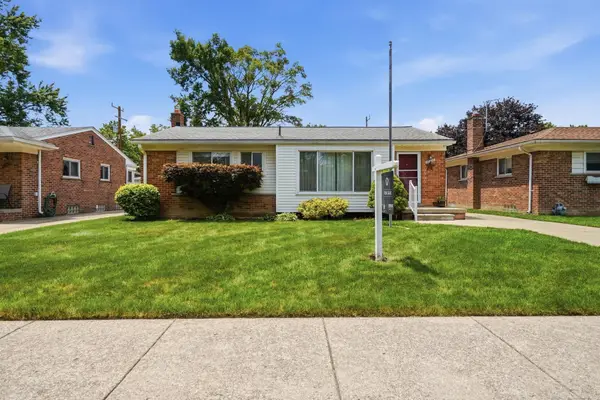 $166,500Active3 beds 1 baths960 sq. ft.
18735 Lexington, Redford, MI 48240
MLS# 50213373Listed by: EPIQUE INC. - New
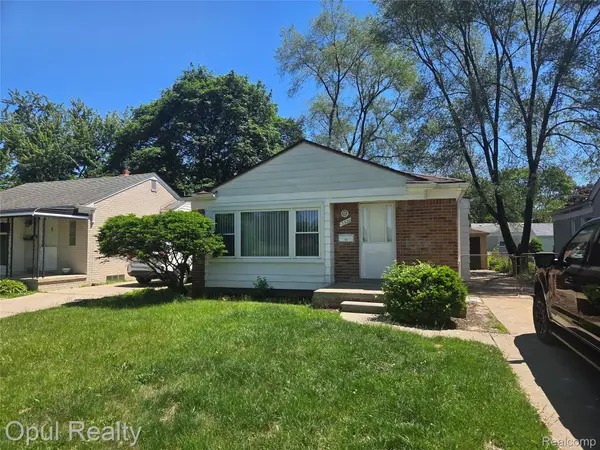 $174,900Active3 beds 1 baths1,001 sq. ft.
13520 Fenton, Redford, MI 48239
MLS# 20261049449Listed by: OPUL REALTY - New
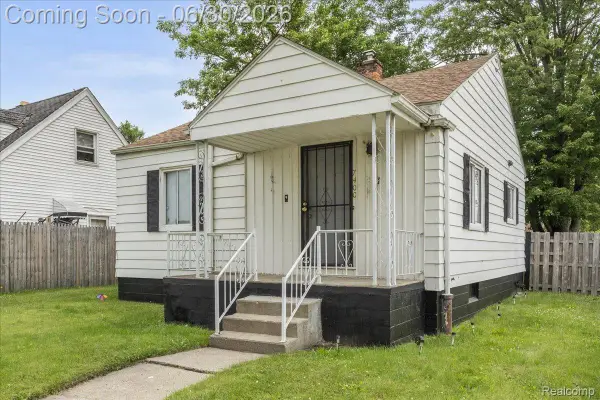 $84,900Active2 beds 1 baths803 sq. ft.
7400 Dolphin, Redford, MI 48239
MLS# 20261049362Listed by: RE/MAX LEADING EDGE - New
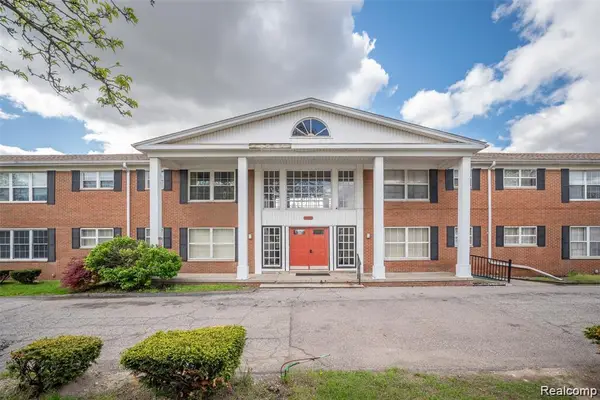 $65,000Active1 beds 1 baths700 sq. ft.
25301 Five Mile #130, Redford, MI 48239
MLS# 20261049310Listed by: MATCH REALTY - New
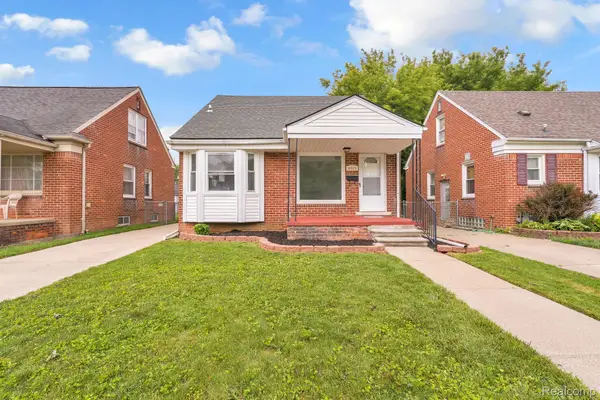 $239,900Active3 beds 2 baths1,713 sq. ft.
10015 Marion, Redford, MI 48239
MLS# 20261048968Listed by: EXPERT BUSINESS BROKERS - New
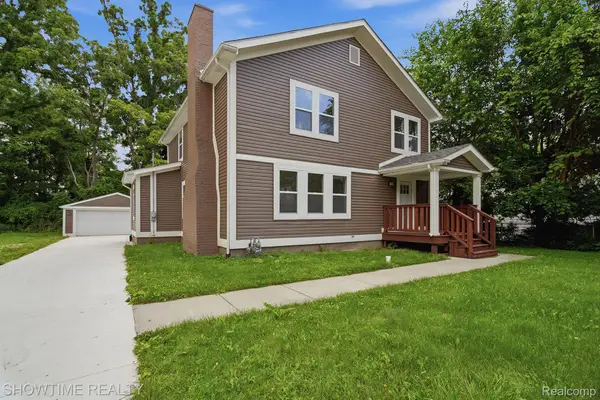 $349,000Active4 beds 2 baths2,844 sq. ft.
19320 Gaylord, Redford, MI 48240
MLS# 20261048913Listed by: SHOWTIME REALTY - New
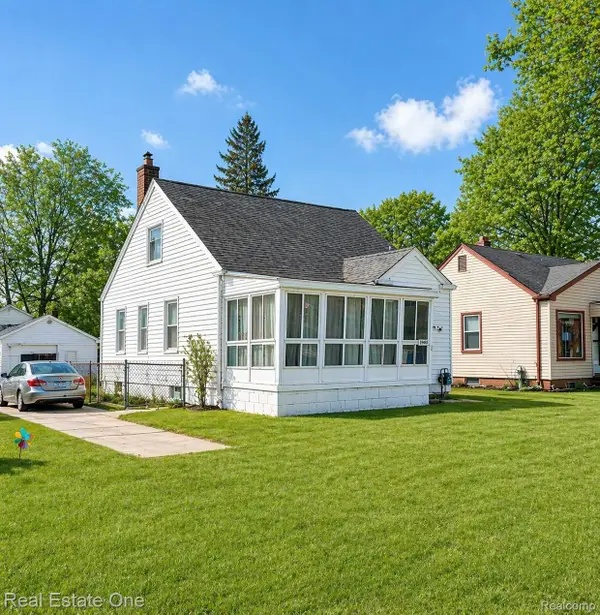 $160,000Active3 beds 1 baths1,130 sq. ft.
17405 Brady, Redford, MI 48240
MLS# 20261048762Listed by: REAL ESTATE ONE-W BLMFLD


Protect your home and budget from life's surprises with an Assurant Home Warranty, backed by a partner that supports you through every step of homeownership. Explore Plans.
©2026 Century 21 Real Estate LLC. All rights reserved. CENTURY 21®, the CENTURY 21 Logo and C21® are service marks owned by Century 21 Real Estate LLC. Century 21 Real Estate LLC fully supports the principles of the Fair Housing Act and the Equal Opportunity Act. Each office is independently owned and operated. Listing information is deemed reliable but not guaranteed accurate.