
17697 Olympia, Redford, MI 48240
Local realty services provided by:CENTURY 21 Realty North
17697 Olympia,Redford, MI 48240
$212,900
- 3 Beds
- 2 Baths
- 1,015 sq. ft.
- Single family
- Active
Listed by: sandra mcgee
Office: the home store inc.
MLS#:60980503
Source:MI_REALSOURCE
Price summary
- Price:$212,900
- Price per sq. ft.:$209.75
About this home
Don't miss out on this charming ranch home in North Redford near Claude Allison Park and other local amenities. This classic ranch has hardwood floors throughout, a spacious finished basement with ample storage space, an area for entertaining and a half bath. The garage and fenced-in yard provide a great space for outdoor enjoyment. All measurements are estimated, buyer/agent to verify all info. Warranty Deed.
Contact an agent
Home facts
- Year built:1954
- Listing ID #:60980503
- Added:91 day(s) ago
- Updated:May 30, 2026 at 10:18 AM
Rooms and interior
- Bedrooms:3
- Total bathrooms:2
- Full bathrooms:1
- Half bathrooms:1
- Rooms Total:6
- Kitchen Description:On Entry Level
- Bedroom Description:Bedroom 1 on Entry Level, Bedroom 2 on Entry Level, Bedroom 3 on Entry Level
- Basement Description:Unfinished
- Living area:1,015 sq. ft.
Heating and cooling
- Cooling:Central A/C
- Heating:Forced Air, Natural Gas
Structure and exterior
- Year built:1954
- Building area:1,015 sq. ft.
- Lot area:0.13 Acres
- Architectural Style:Ranch
- Construction Materials:Brick
- Foundation Description:Basement
- Levels:1 Story
Utilities
- Water:Public Water
- Sewer:Public At Street
Finances and disclosures
- Price:$212,900
- Price per sq. ft.:$209.75
- Tax amount:$3,151
Parking
- Parking description:Detached Garage
- Garage spaces:2
New listings near 17697 Olympia
- New
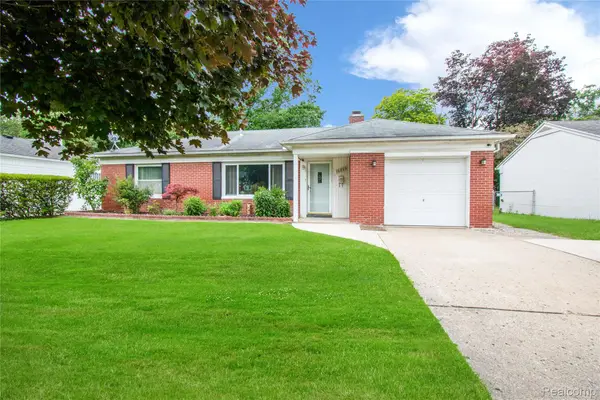 $169,000Active2 beds 1 baths1,186 sq. ft.
16899 Beech Daly Road, Redford, MI 48240
MLS# 20261048954Listed by: TREO REALTY LLC
- New
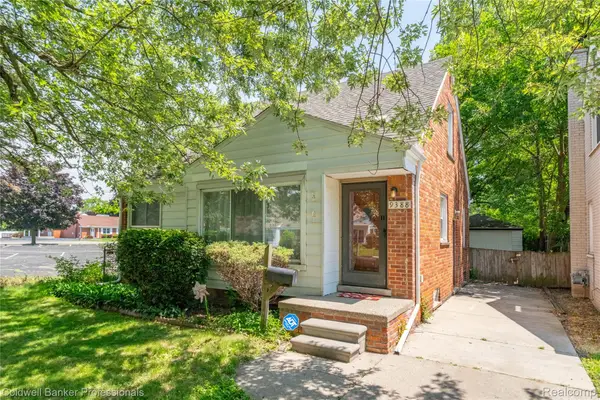 $193,000Active3 beds 2 baths1,676 sq. ft.
9388 Salem, Redford, MI 48239
MLS# 20261049430Listed by: COLDWELL BANKER PROFESSIONALS-NORTHVILLE - New
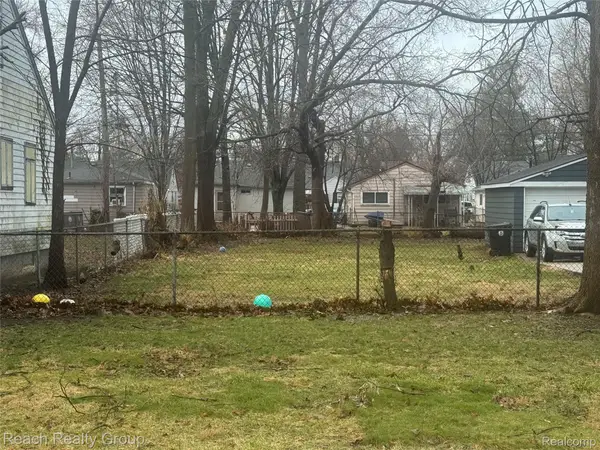 $12,000Active0.11 Acres
15933 Dalby, Redford, MI 48239
MLS# 20261050052Listed by: REACH REALTY GROUP - New
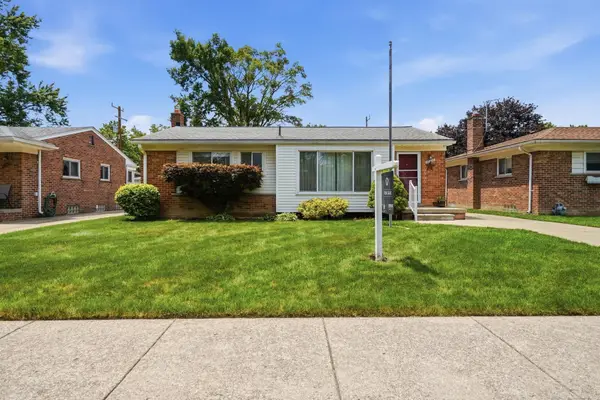 $166,500Active3 beds 1 baths960 sq. ft.
18735 Lexington, Redford, MI 48240
MLS# 50213373Listed by: EPIQUE INC. - New
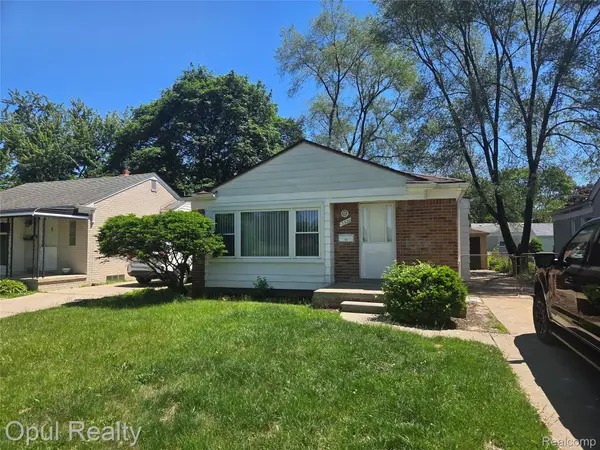 $174,900Active3 beds 1 baths1,001 sq. ft.
13520 Fenton, Redford, MI 48239
MLS# 20261049449Listed by: OPUL REALTY - New
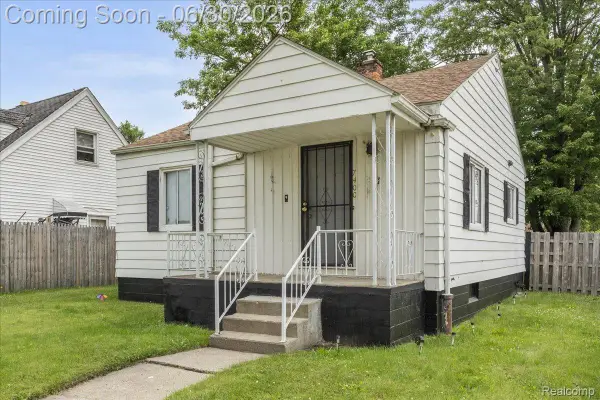 $84,900Active2 beds 1 baths803 sq. ft.
7400 Dolphin, Redford, MI 48239
MLS# 20261049362Listed by: RE/MAX LEADING EDGE - New
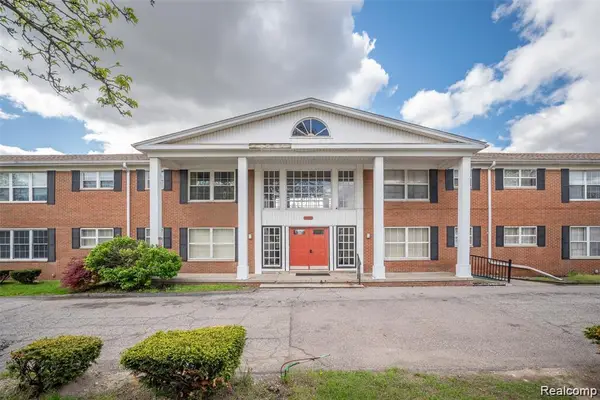 $65,000Active1 beds 1 baths700 sq. ft.
25301 Five Mile #130, Redford, MI 48239
MLS# 20261049310Listed by: MATCH REALTY - New
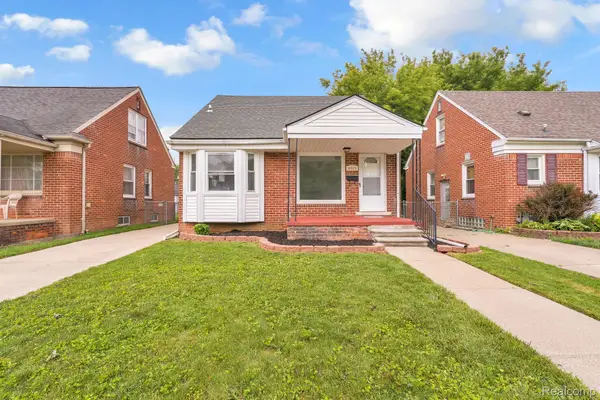 $239,900Active3 beds 2 baths1,713 sq. ft.
10015 Marion, Redford, MI 48239
MLS# 20261048968Listed by: EXPERT BUSINESS BROKERS - New
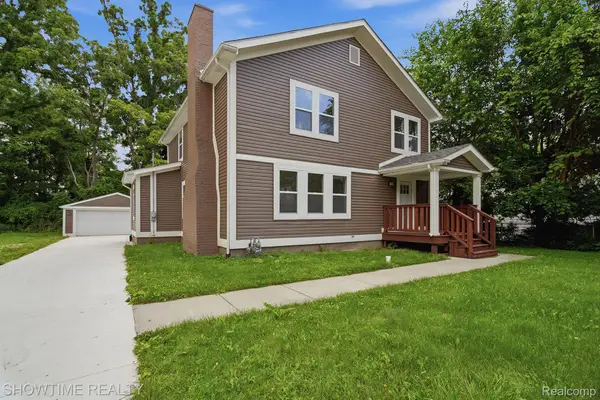 $349,000Active4 beds 2 baths2,844 sq. ft.
19320 Gaylord, Redford, MI 48240
MLS# 20261048913Listed by: SHOWTIME REALTY - New
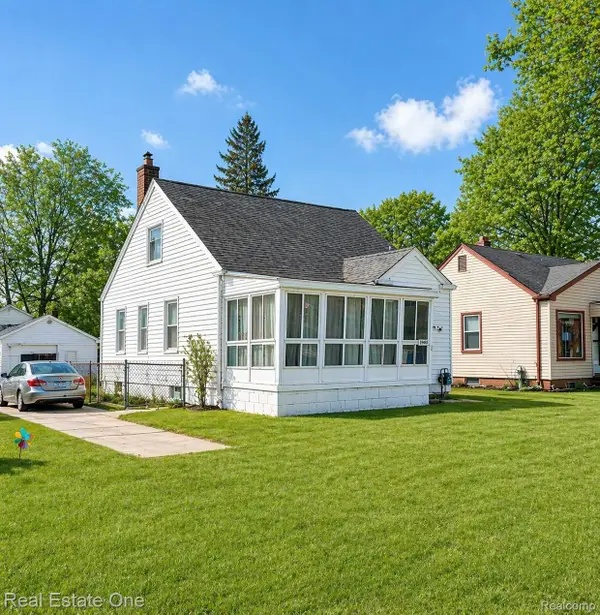 $160,000Active3 beds 1 baths1,130 sq. ft.
17405 Brady, Redford, MI 48240
MLS# 20261048762Listed by: REAL ESTATE ONE-W BLMFLD


Protect your home and budget from life's surprises with an Assurant Home Warranty, backed by a partner that supports you through every step of homeownership. Explore Plans.
©2026 Century 21 Real Estate LLC. All rights reserved. CENTURY 21®, the CENTURY 21 Logo and C21® are service marks owned by Century 21 Real Estate LLC. Century 21 Real Estate LLC fully supports the principles of the Fair Housing Act and the Equal Opportunity Act. Each office is independently owned and operated. Listing information is deemed reliable but not guaranteed accurate.