
19422 Garfield, Redford, MI 48240
Local realty services provided by:CENTURY 21 Northland
19422 Garfield,Redford, MI 48240
$235,000
- 3 Beds
- 3 Baths
- 1,438 sq. ft.
- Single family
- Active
Listed by: shadi sobh
Office: exp z real estate
MLS#:60991453
Source:MI_REALSOURCE
Price summary
- Price:$235,000
- Price per sq. ft.:$97.19
About this home
Beautifully maintained and fully remodeled 2026 turnkey bungalow featuring 3 bedrooms and 3 full bathrooms! This move-in ready home offers large rooms throughout, including a generous living room, spacious kitchen, and plenty of space for entertaining and everyday living. The expansive bungalow layout provides comfort, flexibility, and functionality for any buyer. Enjoy relaxing on the covered front porch while admiring the beautiful landscaping and excellent curb appeal. Situated on a nice-sized lot with a large backyard and 1-car garage, this home offers plenty of outdoor space to enjoy. Completely updated and ready for its next owner, with Certificate of Occupancy provided at closing!
Contact an agent
Home facts
- Year built:1947
- Listing ID #:60991453
- Added:16 day(s) ago
- Updated:May 24, 2026 at 10:25 AM
Rooms and interior
- Bedrooms:3
- Total bathrooms:3
- Full bathrooms:3
- Rooms Total:13
- Dining Description:On Entry Level
- Kitchen Description:Dishwasher, Microwave, On Entry Level
- Bedroom Description:Bedroom 1 on Entry Level, Bedroom 2 on Entry Level, Bedroom 3 on Second Level
- Basement Description:Finished
- Living area:1,438 sq. ft.
Heating and cooling
- Cooling:Central A/C
- Heating:Forced Air, Natural Gas
Structure and exterior
- Year built:1947
- Building area:1,438 sq. ft.
- Lot area:0.14 Acres
- Architectural Style:Bungalow
- Construction Materials:Aluminum
- Exterior Features:Fenced Yard, Porch
- Foundation Description:Basement
- Levels:1 1/2 Story
Utilities
- Water:Public Water
Finances and disclosures
- Price:$235,000
- Price per sq. ft.:$97.19
- Tax amount:$2,695
Features and amenities
- Appliances:Dishwasher, Dryer, Microwave, Washer
- Laundry features:Dryer, Washer
Parking
- Parking description:Detached Garage
- Garage spaces:1
New listings near 19422 Garfield
- New
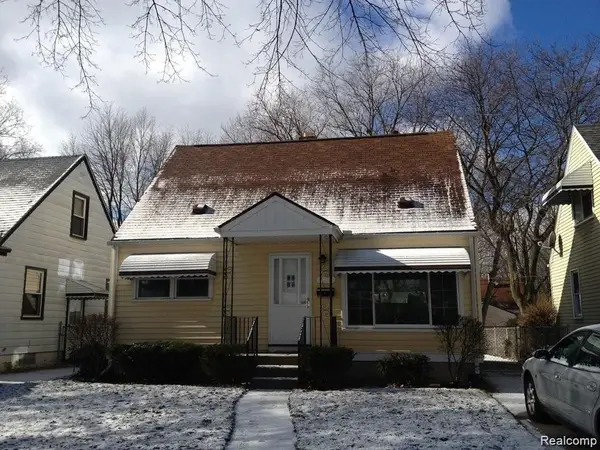 $135,000Active3 beds 1 baths1,714 sq. ft.
18677 Negaunee, Redford, MI 48240
MLS# 20261037977Listed by: NEXTHOME EDGE
- New
 $180,000Active3 beds 2 baths1,150 sq. ft.
8069 Beaverland, Redford, MI 48239
MLS# 20261037897Listed by: OPENDOOR BROKERAGE LLC - New
 $269,900Active3 beds 2 baths2,118 sq. ft.
9983 Hemingway, Redford, MI 48239
MLS# 20261037849Listed by: RE/MAX LEADING EDGE - New
 $180,000Active3 beds 1 baths1,401 sq. ft.
15507 Woodbine, Redford, MI 48219
MLS# 57050208688Listed by: KEY REALTY ONE LLC IN MONROE - New
 $209,900Active3 beds 2 baths1,606 sq. ft.
18870 Lennane, Redford, MI 48240
MLS# 20261037225Listed by: OWN IT REALTY - New
 $155,000Active3 beds 1 baths1,008 sq. ft.
14924 Sumner, Redford, MI 48239
MLS# 81026024217Listed by: PREFERRED, REALTORS LTD - New
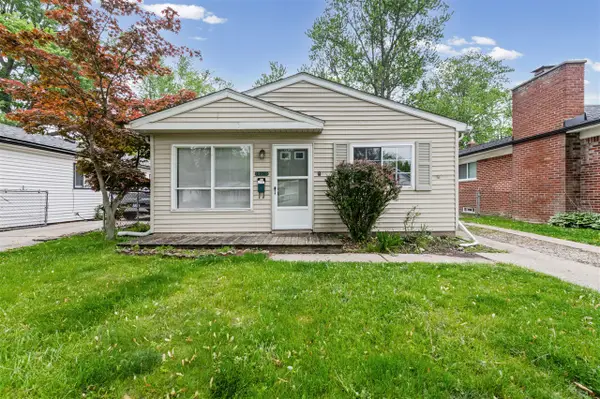 $150,000Active3 beds 1 baths960 sq. ft.
18628 Wakenden, Redford, MI 48240
MLS# 70533622Listed by: PREFERRED, REALTORS LTD - New
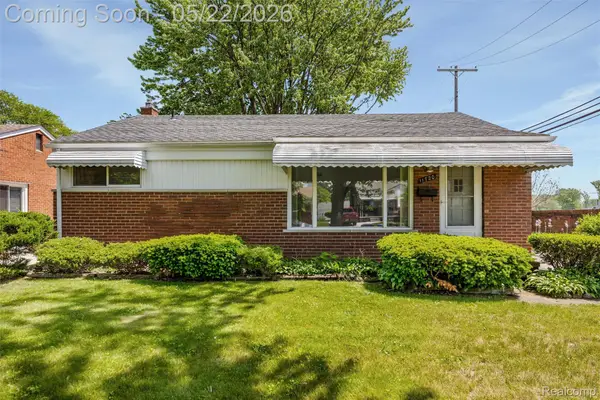 $199,900Active3 beds 2 baths1,546 sq. ft.
11720 Nathaline, Redford, MI 48239
MLS# 20261036423Listed by: MATCH REALTY - New
 $194,900Active4 beds 3 baths1,694 sq. ft.
11431 Tecumseh, Redford, MI 48239
MLS# 20261036345Listed by: THE DREW COLBURN REAL ESTATE GROUP - New
 $319,900Active3 beds 3 baths1,740 sq. ft.
24784 Ashley Court, Redford, MI 48239
MLS# 20261036946Listed by: RCH BROKERAGE LEGACY INC


Protect your home and budget from life's surprises with an Assurant Home Warranty, backed by a partner that supports you through every step of homeownership. Explore Plans.
©2026 Century 21 Real Estate LLC. All rights reserved. CENTURY 21®, the CENTURY 21 Logo and C21® are service marks owned by Century 21 Real Estate LLC. Century 21 Real Estate LLC fully supports the principles of the Fair Housing Act and the Equal Opportunity Act. Each office is independently owned and operated. Listing information is deemed reliable but not guaranteed accurate.