
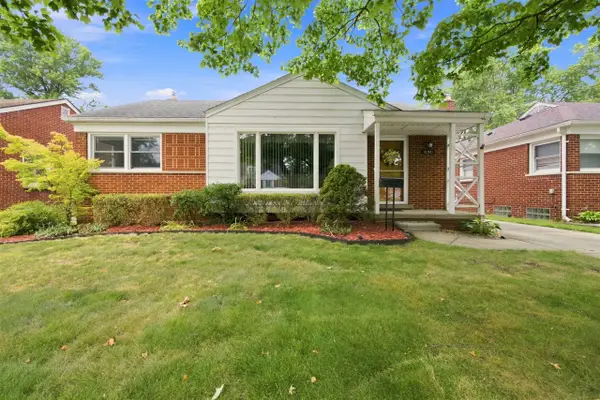
25126 W Chicago, Redford, MI 48239
Local realty services provided by:CENTURY 21 Signature Realty
25126 W Chicago,Redford, MI 48239
$256,000
- 3 Beds
- 2 Baths
- 2,712 sq. ft.
- Single family
- Active
Upcoming open houses
- Sun, Aug 2302:00 pm - 05:00 pm
Listed by: lashawn peterson, september ingram
Office: exp realty main
MLS#:20261063832
Source:MI_REALCOMP
Price summary
- Price:$256,000
- Price per sq. ft.:$94.4
About this home
Welcome home to this beautifully maintained, spacious South Redford brick ranch! Featuring 3 bedrooms, 2 full baths, an open floor plan, and a cozy family room with a natural fireplace. Complete with an attached 2-car garage and plenty of space to make your own. BATVAI. Schedule your tour today
Contact an agent
Home facts
- Year built:1955
- Subdivision & Development:FRISCHKORNS GRAND DALE GARDENS SUB
- Listing ID #:20261063832
- Added:1 day(s) ago
- Updated:August 18, 2026 at 12:58 PM
Rooms and interior
- Bedrooms:3
- Total bathrooms:2
- Full bathrooms:2
- Rooms Total:7
- Basement Description:Finished
- Living area:2,712 sq. ft.
Heating and cooling
- Heating:Forced Air, Natural Gas
Structure and exterior
- Year built:1955
- Building area:2,712 sq. ft.
- Lot area:0.19 Acres
- Architectural Style:Ranch
- Construction Materials:Block
- Foundation Description:Basement, Poured
- Levels:One
Utilities
- Water:Public
- Sewer:Public Sewer
Finances and disclosures
- Price:$256,000
- Price per sq. ft.:$94.4
- Tax amount:$8,395
Features and amenities
- Pool features:Outdoor Pool
Parking
- Parking description:Attached, Direct Access, Electricity In Garage, Two Car Garage
- Garage spaces:2

New listings near 25126 W Chicago
- New
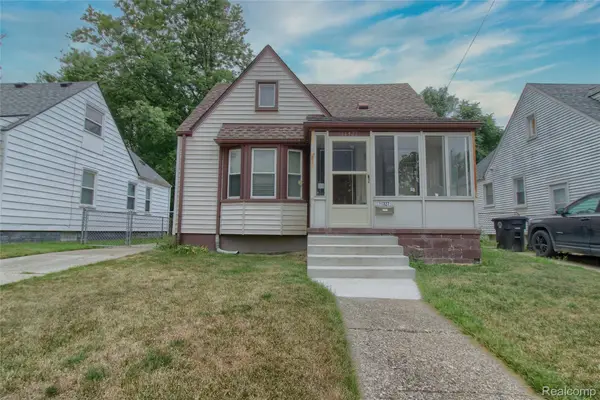 $149,900Active4 beds 2 baths1,260 sq. ft.
11327 Columbia Street, Redford, MI 48239
MLS# 20261065418Listed by: EXP REALTY MAIN - New
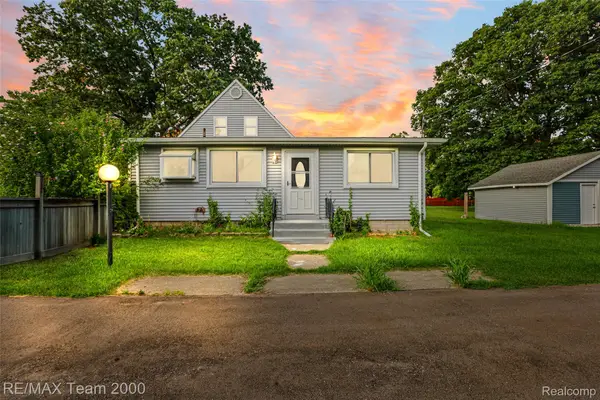 $249,900Active3 beds 2 baths1,470 sq. ft.
12930 Beech Daly Road, Redford, MI 48239
MLS# 20261065296Listed by: RE/MAX TEAM 2000 - New
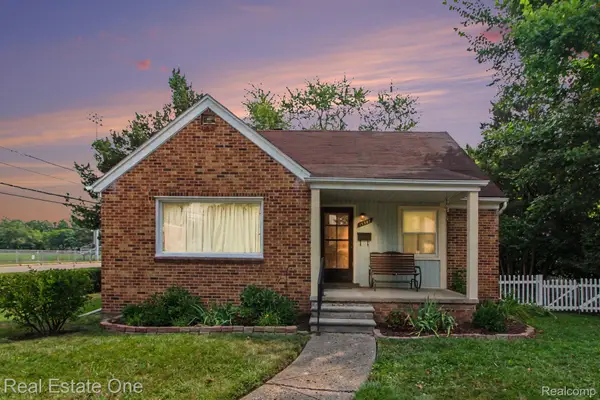 $207,000Active3 beds 2 baths2,100 sq. ft.
15982 Macarthur Street E, Redford, MI 48239
MLS# 20261064872Listed by: REAL ESTATE ONE-SOUTHGATE - New
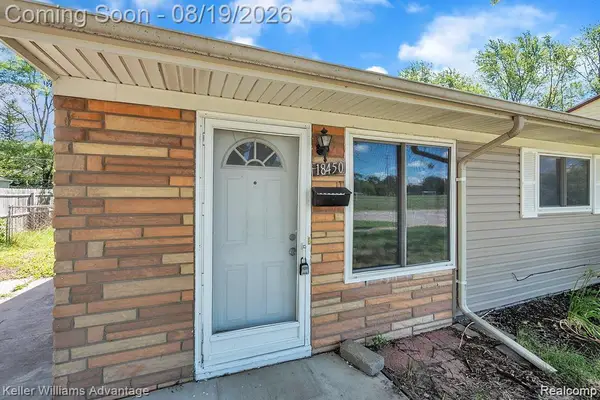 $180,000Active3 beds 1 baths912 sq. ft.
18450 Kinloch, Redford, MI 48240
MLS# 20261065090Listed by: KELLER WILLIAMS ADVANTAGE - New
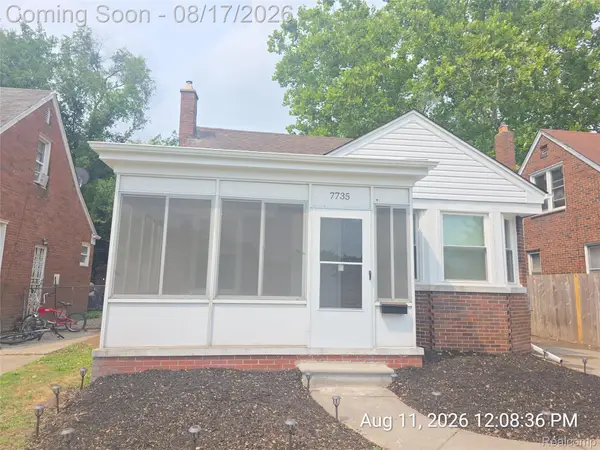 $199,900Active3 beds 2 baths1,320 sq. ft.
7735 Bramell, Redford, MI 48239
MLS# 20261064981Listed by: RE/MAX LEADING EDGE - New
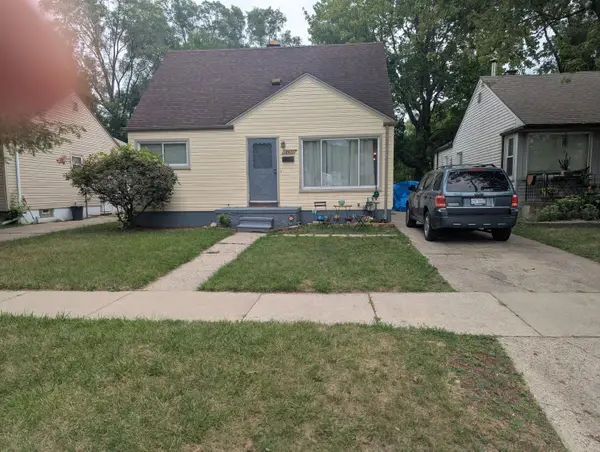 $154,900Active3 beds 2 baths892 sq. ft.
18672 Lennane Street, Redford, MI 48240
MLS# 81026043000Listed by: REMERICA PREFERRED - Open Sat, 12 to 2pmNew
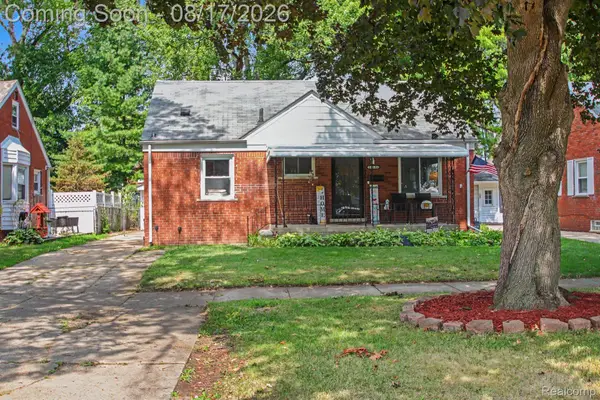 $210,000Active3 beds 1 baths1,925 sq. ft.
26686 Southwestern Highway, Redford, MI 48239
MLS# 20261063876Listed by: KELLER WILLIAMS REALTY-GREAT LAKES - New
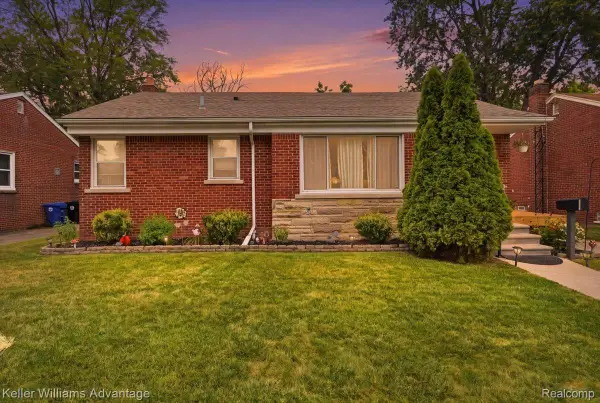 $235,000Active4 beds 2 baths2,074 sq. ft.
12035 Royal Grand, Redford, MI 48239
MLS# 20261064571Listed by: KELLER WILLIAMS ADVANTAGE - New
 $225,000Active3 beds 2 baths992 sq. ft.
16981 Macarthur, Redford, MI 48240
MLS# 70552312Listed by: REMERICA HOMETOWN ONE


Protect your home and budget from life's surprises with an Assurant Home Warranty, backed by a partner that supports you through every step of homeownership. Explore Plans.
©2026 Century 21 Real Estate LLC. All rights reserved. CENTURY 21®, the CENTURY 21 Logo and C21® are service marks owned by Century 21 Real Estate LLC. Century 21 Real Estate LLC fully supports the principles of the Fair Housing Act and the Equal Opportunity Act. Each office is independently owned and operated. Listing information is deemed reliable but not guaranteed accurate.