26075 Fordson Highway, Redford, MI 48239
Local realty services provided by:CENTURY 21 Curran & Oberski
26075 Fordson Highway,Redford, MI 48239
$175,000
- 3 Beds
- 2 Baths
- 2,013 sq. ft.
- Single family
- Pending
Listed by:
 Sam Abdallah(313) 729 - 4200CENTURY 21 Curran & Oberski
Office: century 21 curran & oberski
MLS#:20261064052
Source:MI_REALCOMP
Price summary
- Price:$175,000
- Price per sq. ft.:$86.93
About this home
Welcome home to this super clean 3-bedroom bungalow with over 1,200 square feet of living space and 2 full baths. This home features many updates throughout, newer paint, and beautiful hardwood floors, creating a clean and inviting space that is move-in ready.
Conveniently located just minutes from restaurants, shopping, major highways, and the Dearborn Heights border. A great opportunity for a first-time buyer or anyone looking for a well-maintained home in a convenient location. Come take a look—you won't be disappointed!
Contact an agent
Home facts
- Year built:1948
- Subdivision & Development:FRISCHKORNS GRAND DALE GARDENS SUB
- Listing ID #:20261064052
- Added:58 day(s) ago
- Updated:October 23, 2026 at 07:54 AM
Rooms and interior
- Bedrooms:3
- Total bathrooms:2
- Full bathrooms:2
- Rooms Total:7
- Basement Description:Finished
- Living area:2,013 sq. ft.
Heating and cooling
- Cooling:Ceiling Fans, Central Air
- Heating:Forced Air, Natural Gas
Structure and exterior
- Roof:Asphalt
- Year built:1948
- Building area:2,013 sq. ft.
- Lot area:0.1 Acres
- Architectural Style:Bungalow
- Construction Materials:Brick
- Exterior Features:Covered, Porch
- Foundation Description:Basement, Poured
Utilities
- Water:Public
- Sewer:Public Sewer
Finances and disclosures
- Price:$175,000
- Price per sq. ft.:$86.93
- Tax amount:$3,893
Features and amenities
- Appliances:Built-In Gas Oven, Dryer, Free Standing Gas Range, Free Standing Refrigerator, Range Hood, Stainless Steel Appliances, Washer
Parking
- Parking description:Detached, Two Car Garage
- Garage spaces:2
New listings near 26075 Fordson Highway
- New
 $39,900Active1 beds 1 baths700 sq. ft.
25301 5 Mile RD, Redford, MI 48239
MLS# 20261085762Listed by: KELLER WILLIAMS ADVANTAGE - New
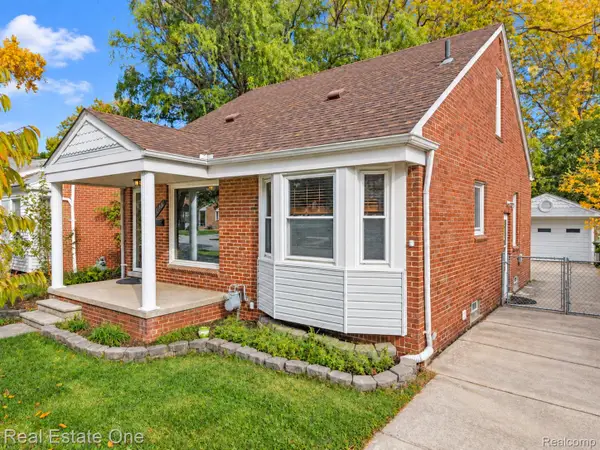 $189,900Active3 beds 2 baths1,663 sq. ft.
11744 Royal Grand AVE, Redford, MI 48239
MLS# 20261085867Listed by: REAL ESTATE ONE-BRIGHTON - Open Sat, 1:30 to 3:30pmNew
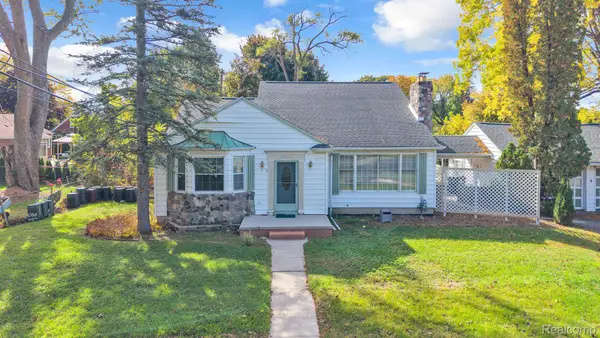 $274,999Active4 beds 4 baths2,368 sq. ft.
25825 Lyndon, Redford, MI 48239
MLS# 20261085901Listed by: KELLER WILLIAMS LEGACY - New
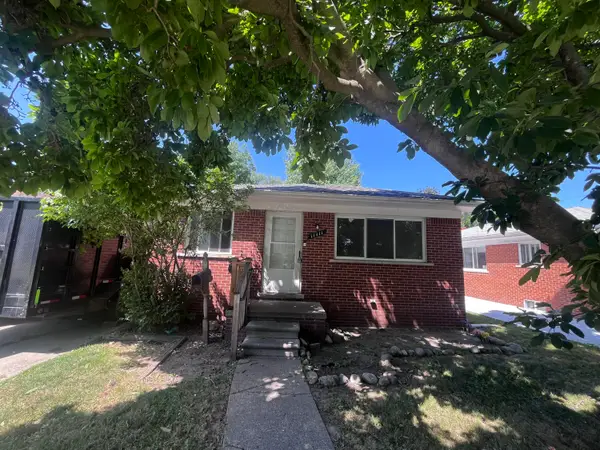 $169,900Active3 beds 1 baths1,504 sq. ft.
11411 Brady, Redford, MI 48239
MLS# 81026056202Listed by: REMERICA HOMETOWN ONE - New
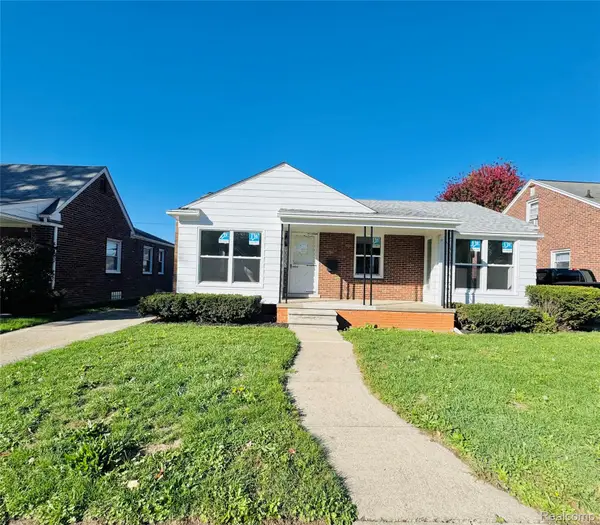 $209,900Active3 beds 1 baths1,033 sq. ft.
10003 Appleton, Redford, MI 48239
MLS# 20261084740Listed by: MICHIGAN FIRST REALTY LLC - New

 $189,900Active3 beds 1 baths1,107 sq. ft.
16792 Centralia, Redford, MI 48240
MLS# 20261085300Listed by: CENTURY 21 PROFESSIONALS LIVONIA - New
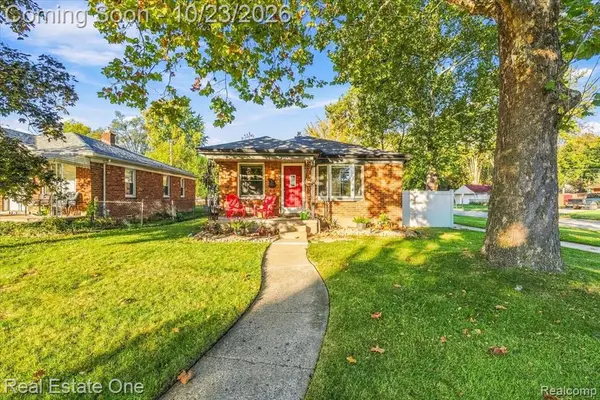 $195,000Active3 beds 2 baths952 sq. ft.
17745 Centralia, Redford, MI 48240
MLS# 61040704Listed by: REAL ESTATE ONE - Open Sun, 1 to 3pmNew
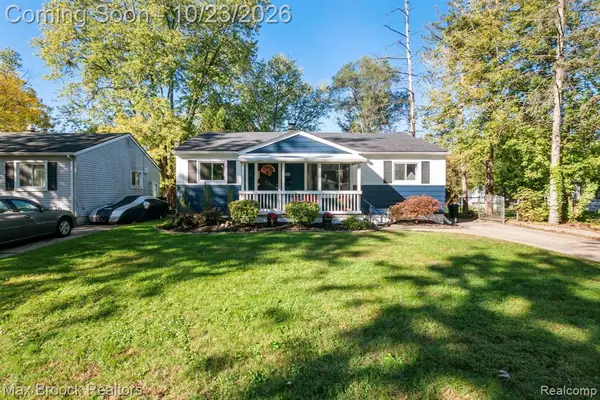 $199,900Active3 beds 2 baths988 sq. ft.
18497 Wakenden, Redford, MI 48240
MLS# 61040728Listed by: MAX BROOCK REALTORS - New
 $185,000Active3 beds 2 baths2,071 sq. ft.
19294 Dalby, Redford, MI 48240
MLS# 20261082413Listed by: EXP REALTY THE PERNA TEAM - New
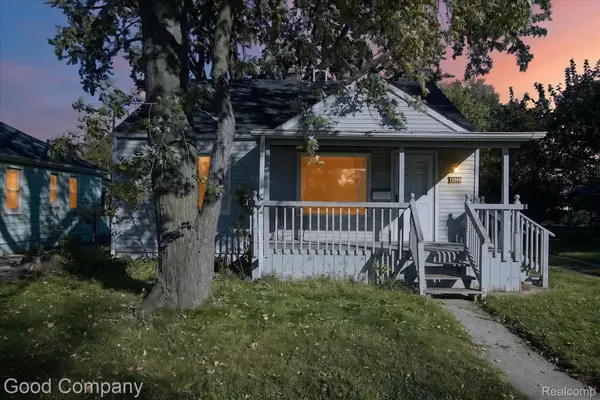 $139,900Active2 beds 1 baths910 sq. ft.
13968 Berwyn, Redford, MI 48239
MLS# 20261082677Listed by: GOOD COMPANY


Protect your home and budget from life's surprises with an Assurant Home Warranty, backed by a partner that supports you through every step of homeownership. Explore Plans.
©2026 Century 21 Real Estate LLC. All rights reserved. CENTURY 21®, the CENTURY 21 Logo and C21® are service marks owned by Century 21 Real Estate LLC. Century 21 Real Estate LLC fully supports the principles of the Fair Housing Act and the Equal Opportunity Act. Each office is independently owned and operated. Listing information is deemed reliable but not guaranteed accurate.