
26345 W 7 Mile Road #229, Redford, MI 48240
Local realty services provided by:CENTURY 21 Metro Brokers
26345 W 7 Mile Road #229,Redford, MI 48240
$75,000
- 2 Beds
- 1 Baths
- 864 sq. ft.
- Single family
- Active
Listed by: hayden carey, kenneth j hirschmann
Office: exp realty best life and company
MLS#:20261067991
Source:MI_REALCOMP
Price summary
- Price:$75,000
- Price per sq. ft.:$86.81
- Monthly HOA dues:$326
About this home
Welcome home to this cozy, 2nd floor condominium in the heart of Redford! Right off of 7 Mile and Inkster, this condo is centrally located to all of your shopping, dining and recreational needs. With fresh carpeting installed, your work will be at a minimum with this quiet, and comfortable unit. 2 bedrooms gives you flexibility in your design choices, and the large bathroom allows for comfort while getting ready in the morning. A dedicated storage locker is located in the basement for all of your holiday decor, bikes, etc. Don't miss out on this greatly priced, and perfectly located home!
Contact an agent
Home facts
- Year built:1965
- Subdivision & Development:WAYNE COUNTY CONDO SUB PLAN 85
- Listing ID #:20261067991
- Added:5 day(s) ago
- Updated:September 02, 2026 at 07:57 PM
Rooms and interior
- Bedrooms:2
- Total bathrooms:1
- Full bathrooms:1
- Rooms Total:4
- Basement Description:Common, Unfinished
- Living area:864 sq. ft.
Heating and cooling
- Cooling:Window Units
- Heating:Forced Air, Natural Gas
Structure and exterior
- Roof:Asphalt
- Year built:1965
- Building area:864 sq. ft.
- Architectural Style:Townhouse
- Construction Materials:Brick
- Foundation Description:Basement, Poured
- Levels:One Story Up
Utilities
- Water:Public
- Sewer:Public Sewer
Finances and disclosures
- Price:$75,000
- Price per sq. ft.:$86.81
- Tax amount:$752
Features and amenities
- Appliances:Free Standing Freezer, Free Standing Gas Range, Free Standing Refrigerator
Parking
- Parking description:Assigned 1 Space, Carport, No Garage

New listings near 26345 W 7 Mile Road #229
- Open Sat, 12 to 2pmNew
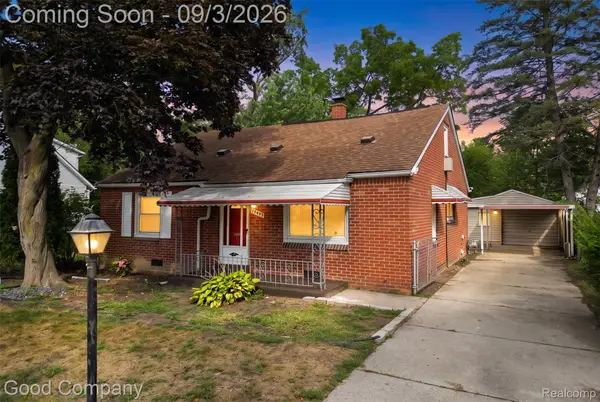 $149,900Active4 beds 1 baths1,488 sq. ft.
19498 Brady, Redford, MI 48240
MLS# 20261069670Listed by: GOOD COMPANY - New
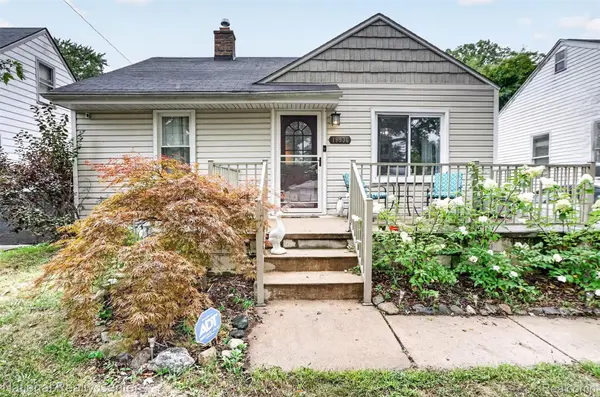 $224,900Active4 beds 2 baths1,764 sq. ft.
19936 Poinciana, Redford, MI 48240
MLS# 20261070573Listed by: NATIONAL REALTY CENTERS, INC - New
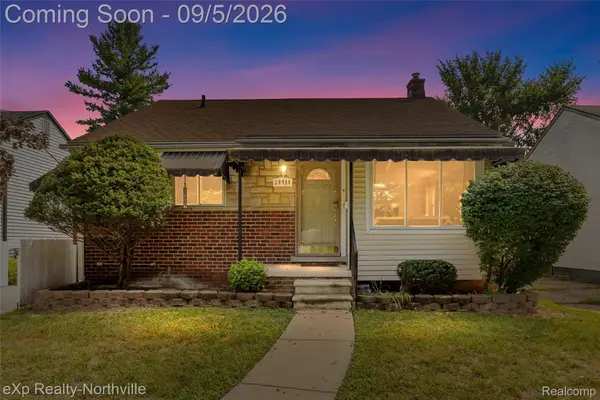 $167,500Active3 beds 1 baths1,830 sq. ft.
20454 Denby, Redford, MI 48240
MLS# 20261070590Listed by: EXP REALTY - NORTHVILLE - New
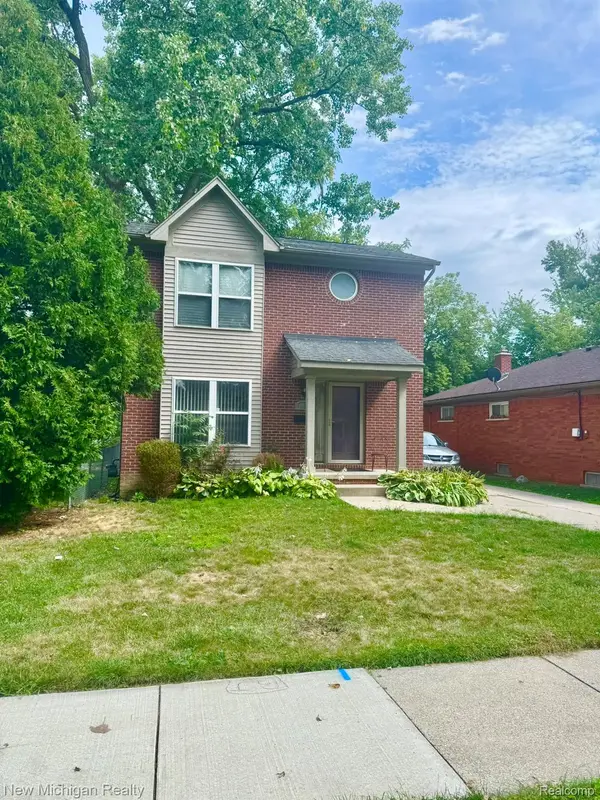 $205,000Active3 beds 2 baths1,316 sq. ft.
18428 Olympia, Redford, MI 48240
MLS# 20261070742Listed by: NEW MICHIGAN REALTY - New
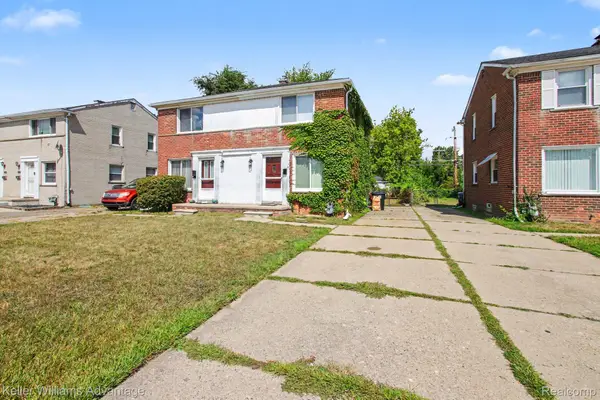 $164,900Active2 beds 1 baths912 sq. ft.
24434 W Chicago, Redford, MI 48239
MLS# 20261070064Listed by: KELLER WILLIAMS ADVANTAGE - New
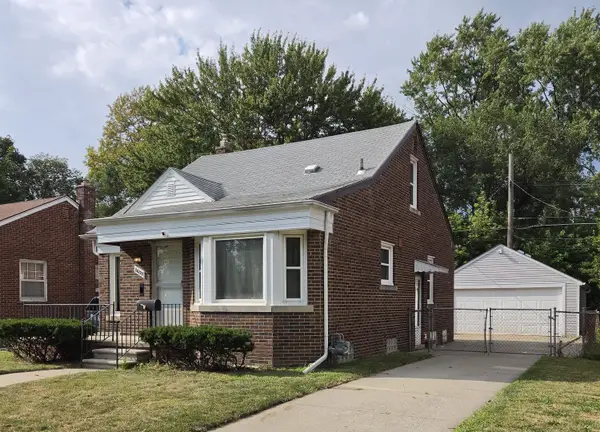 $216,900Active2 beds 1 baths1,217 sq. ft.
26722 W Chicago, Redford, MI 48239
MLS# 26045970Listed by: AMERICA'S BEST CHOICE REALTY - New
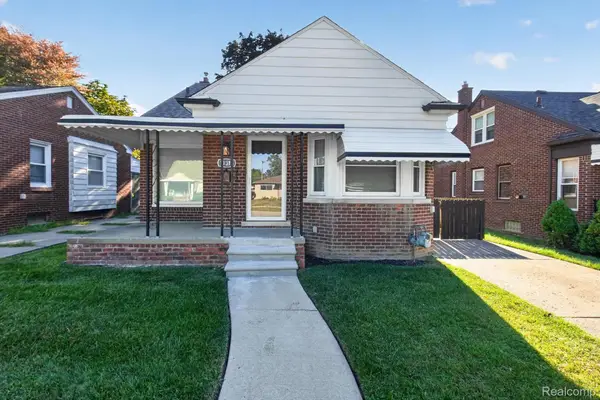 $239,900Active3 beds 2 baths2,020 sq. ft.
11316 Marion, Redford, MI 48239
MLS# 20261069312Listed by: COMMUNITY CHOICE REALTY ASSOCIATES, LLC - New
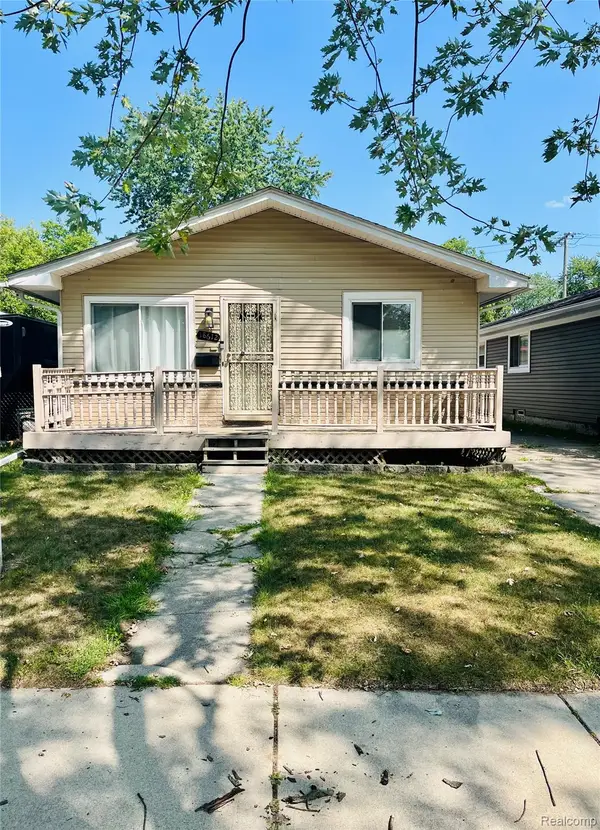 $150,000Active3 beds 1 baths2,136 sq. ft.
18612 Kinloch, Redford, MI 48240
MLS# 20261069001Listed by: RE/MAX DREAM PROPERTIES - New
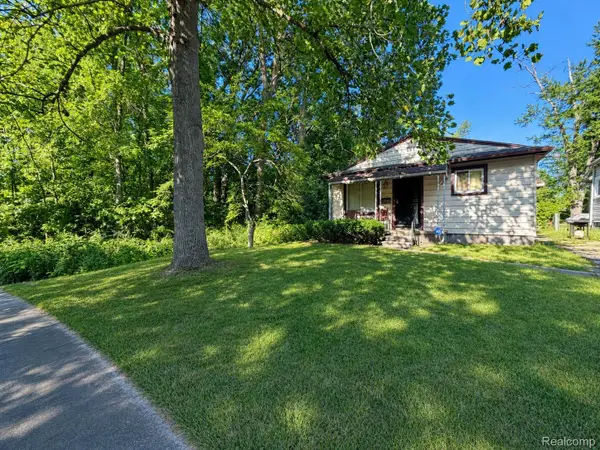 $99,000Active3 beds 1 baths1,012 sq. ft.
15949 Winston, Redford, MI 48239
MLS# 20261068232Listed by: GOLDEN KEY REALTY GROUP LLC - New
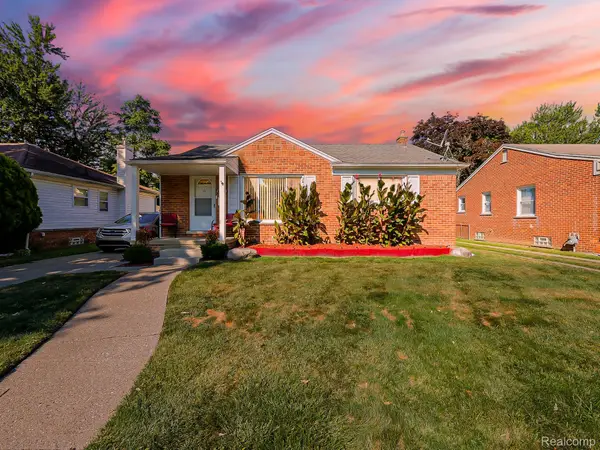 $190,000Active3 beds 2 baths2,030 sq. ft.
17721 Sumner, Redford, MI 48240
MLS# 20261069058Listed by: EXP Z REAL ESTATE


Protect your home and budget from life's surprises with an Assurant Home Warranty, backed by a partner that supports you through every step of homeownership. Explore Plans.
©2026 Century 21 Real Estate LLC. All rights reserved. CENTURY 21®, the CENTURY 21 Logo and C21® are service marks owned by Century 21 Real Estate LLC. Century 21 Real Estate LLC fully supports the principles of the Fair Housing Act and the Equal Opportunity Act. Each office is independently owned and operated. Listing information is deemed reliable but not guaranteed accurate.