
26657 W Chicago, Redford, MI 48239
Local realty services provided by:CENTURY 21 Curran & Oberski
26657 W Chicago,Redford, MI 48239
$219,900
- 3 Beds
- 2 Baths
- 2,238 sq. ft.
- Single family
- Active
Listed by:
 Mike Ismail(313) 999 - 7688CENTURY 21 Curran & Oberski
- Dave Abdallah(313) 274 - 7200CENTURY 21 Curran & Oberski

Office: century 21 curran & oberski
MLS#:20261036593
Source:MI_REALCOMP
Price summary
- Price:$219,900
- Price per sq. ft.:$98.26
About this home
Super clean 3 bedroom 2 full bath broad front brick ranch on a large corner lot! Finished basement with full bath, large living room with picture window, kitchen with dining area, hardwood flooring throughout home, updated first floor full bath, lots of storage space in basement, updated roof, updated windows, updated hot water tank, updated furnace, nice sized backyard, 2 car garage, large covered front porch, home is walking distance to Jefferson Elementary School & Mercedes Park & Field, all data apx.
Contact an agent
Home facts
- Year built:1954
- Listing ID #:20261036593
- Added:62 day(s) ago
- Updated:July 22, 2026 at 09:59 AM
Rooms and interior
- Bedrooms:3
- Total bathrooms:2
- Full bathrooms:2
- Rooms Total:6
- Basement Description:Finished, Full
- Living area:2,238 sq. ft.
Heating and cooling
- Cooling:Ceiling Fans, Central Air
- Heating:Forced Air, Natural Gas
Structure and exterior
- Roof:Asphalt
- Year built:1954
- Building area:2,238 sq. ft.
- Lot area:0.21 Acres
- Lot Features:Corner Lot
- Architectural Style:Ranch
- Construction Materials:Brick
- Exterior Features:Covered, Porch
- Foundation Description:Basement, Poured
- Levels:One
Utilities
- Water:Public
- Sewer:Public Sewer
Finances and disclosures
- Price:$219,900
- Price per sq. ft.:$98.26
- Tax amount:$2,516
Features and amenities
- Appliances:Disposal, Dryer, ENERGY STAR Qualified Refrigerator, Free Standing Electric Range, Washer
- Laundry features:Gas Dryer Hookup, Washer Hookup
Parking
- Parking description:Detached, Two Car Garage
- Garage spaces:2
New listings near 26657 W Chicago
- New
 $122,000Active2 beds 2 baths962 sq. ft.
15220 Garfield #B, Redford, MI 48239
MLS# 20261056615Listed by: DTW EXPERTS LLC - New
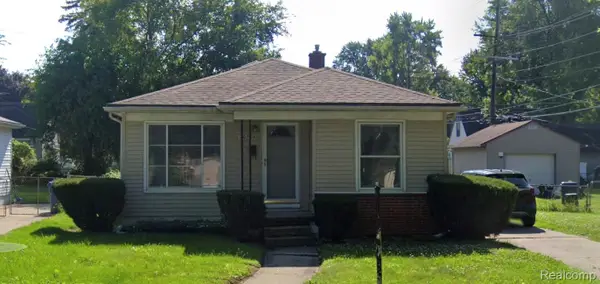 $145,000Active3 beds 2 baths1,882 sq. ft.
20504 Gaylord, Redford, MI 48240
MLS# 20261056600Listed by: COMMUNITY CHOICE REALTY INC - New
 $199,900Active3 beds 2 baths2,368 sq. ft.
14110 Royal Grand, Redford, MI 48239
MLS# 20261056335Listed by: KELLER WILLIAMS LEGACY - New
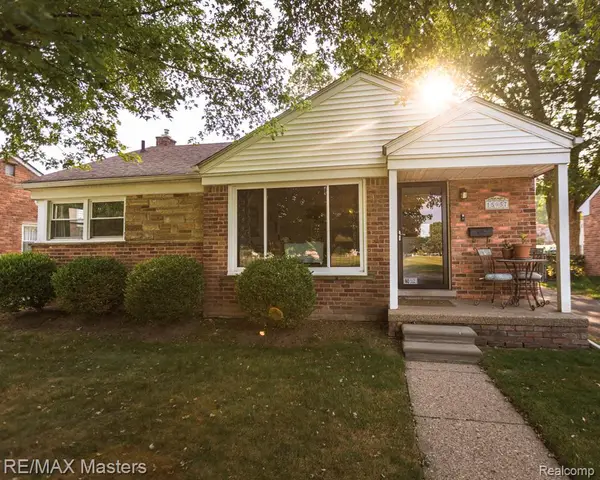 $199,900Active3 beds 2 baths942 sq. ft.
15957 Fox, Redford, MI 48239
MLS# 61012907Listed by: RE/MAX MASTERS - New
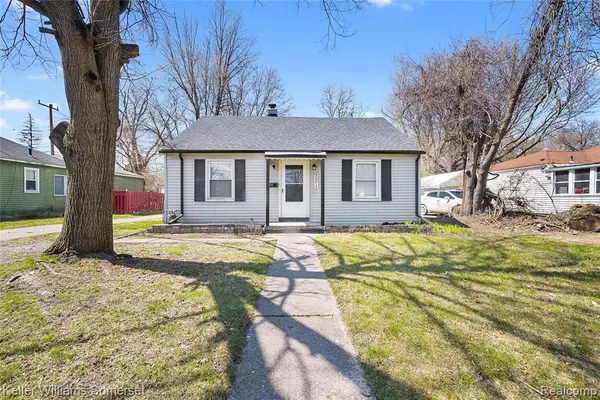 $150,000Active3 beds 2 baths952 sq. ft.
20015 Five Points, Redford, MI 48240
MLS# 61012883Listed by: KELLER WILLIAMS SOMERSET - New
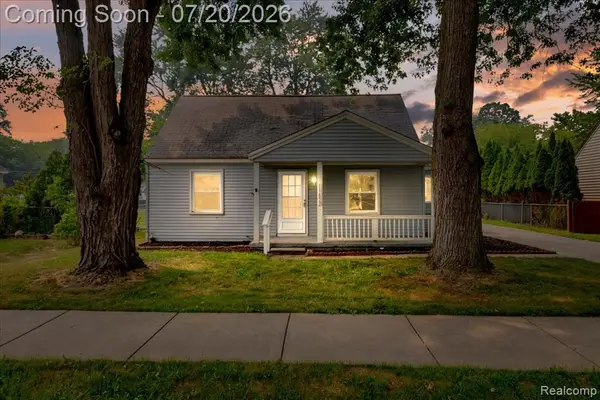 $139,999Active4 beds 1 baths1,176 sq. ft.
11653 Norborne, Redford, MI 48239
MLS# 61012700Listed by: ELITE REALTY ADVISORS LLC - New
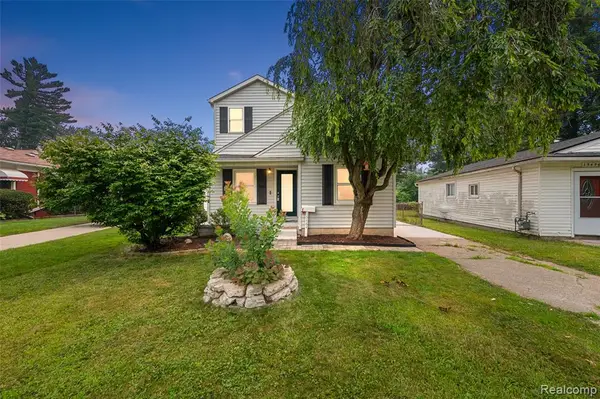 $199,900Active2 beds 2 baths1,115 sq. ft.
15464 Dixie, Redford, MI 48239
MLS# 61012645Listed by: LIBERTY WAY REALTY - New
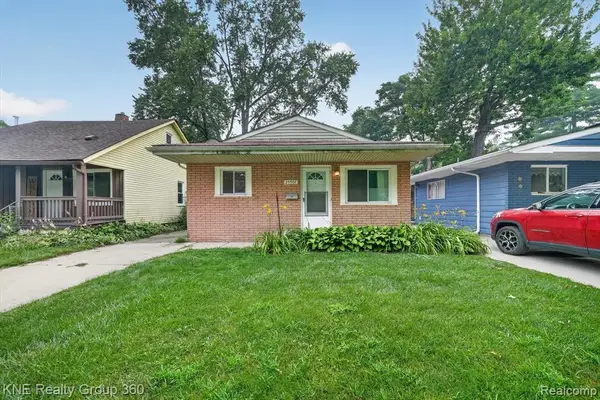 $145,000Active3 beds 1 baths960 sq. ft.
25507 Keeler, Redford, MI 48239
MLS# 61012648Listed by: KNE REALTY 360, INC - New
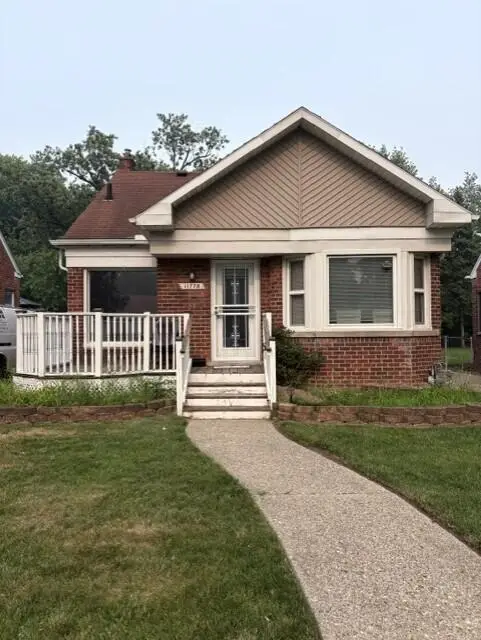 $195,000Active3 beds 2 baths1,420 sq. ft.
11778 Riverdale, Redford, MI 48239
MLS# 70546589Listed by: NATIONAL REALTY CENTERS NORTHV - New
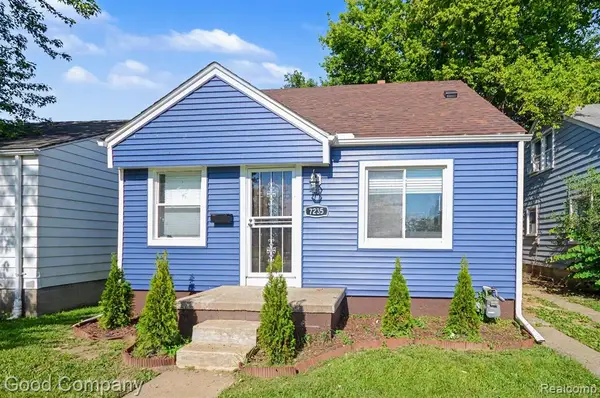 $160,000Active3 beds 1 baths1,100 sq. ft.
7235 Parkland, Redford, MI 48239
MLS# 61012472Listed by: GOOD COMPANY


Protect your home and budget from life's surprises with an Assurant Home Warranty, backed by a partner that supports you through every step of homeownership. Explore Plans.
©2026 Century 21 Real Estate LLC. All rights reserved. CENTURY 21®, the CENTURY 21 Logo and C21® are service marks owned by Century 21 Real Estate LLC. Century 21 Real Estate LLC fully supports the principles of the Fair Housing Act and the Equal Opportunity Act. Each office is independently owned and operated. Listing information is deemed reliable but not guaranteed accurate.