
9546 Hazelton Avenue, Redford, MI 48239
Local realty services provided by:CENTURY 21 Signature Realty
9546 Hazelton Avenue,Redford, MI 48239
$189,900
- 3 Beds
- 2 Baths
- 2,184 sq. ft.
- Single family
- Active
Listed by: fatima bzeih, ronnie ahmad
Office: keller williams legacy
MLS#:20261061052
Source:MI_REALCOMP
Price summary
- Price:$189,900
- Price per sq. ft.:$86.95
About this home
This single-family residence, built in 1950, presents an inviting home ready for immediate enjoyment. Its ranch-style architecture offers a timeless appeal, making it a truly special place to call home. The property features three comfortable bedrooms, providing ample private space. The single bathroom is thoughtfully designed, offering the convenience of a walk-in shower. This delightful home invites you to imagine a life of ease and comfort; schedule your private viewing today.
Contact an agent
Home facts
- Year built:1950
- Subdivision & Development:MARQUETTE MEADOWS
- Listing ID #:20261061052
- Added:1 day(s) ago
- Updated:August 05, 2026 at 03:26 PM
Rooms and interior
- Bedrooms:3
- Total bathrooms:2
- Full bathrooms:2
- Rooms Total:3
- Basement Description:Full, Unfinished
- Living area:2,184 sq. ft.
Heating and cooling
- Heating:Forced Air, Natural Gas
Structure and exterior
- Year built:1950
- Building area:2,184 sq. ft.
- Lot area:0.03 Acres
- Architectural Style:Ranch
- Construction Materials:Brick
- Foundation Description:Basement, Block
- Levels:One
Utilities
- Water:Public, Water at Street
- Sewer:Public Sewer, Sewer at Street
Finances and disclosures
- Price:$189,900
- Price per sq. ft.:$86.95
- Tax amount:$555
Features and amenities
- Appliances:Dryer, Free Standing Gas Range, Free Standing Refrigerator, Washer
Parking
- Parking description:Detached, One Car Garage
- Garage spaces:1

New listings near 9546 Hazelton Avenue
- Coming Soon
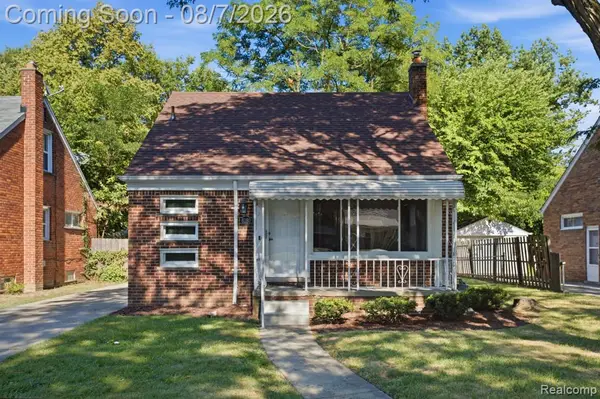 $199,000Coming Soon3 beds 2 baths
8180 Bramell, Redford, MI 48239
MLS# 61018169Listed by: KELLER WILLIAMS LEGACY - New
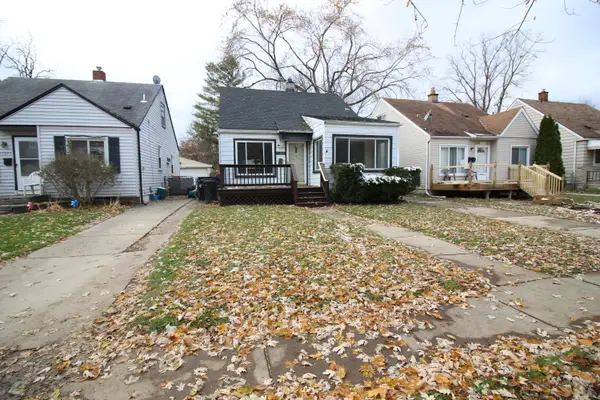 $142,000Active4 beds 1 baths1,200 sq. ft.
15881 Lennane Street, Redford, MI 48239
MLS# 26040668Listed by: VANTAGE REALTY GROUP, LLC - New
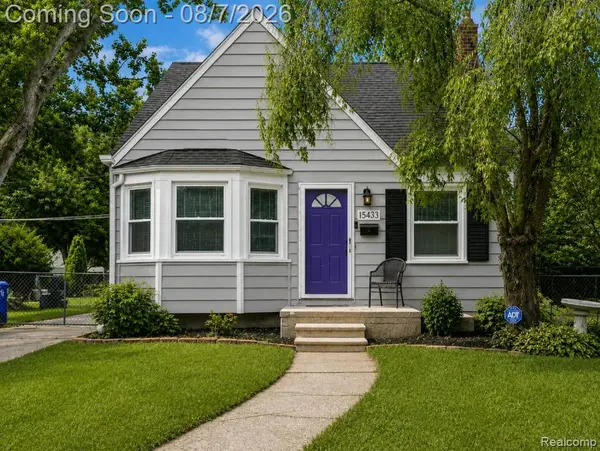 $190,000Active3 beds 2 baths1,000 sq. ft.
15433 Kinloch, Redford, MI 48239
MLS# 20261061422Listed by: EXP REALTY MAIN - New
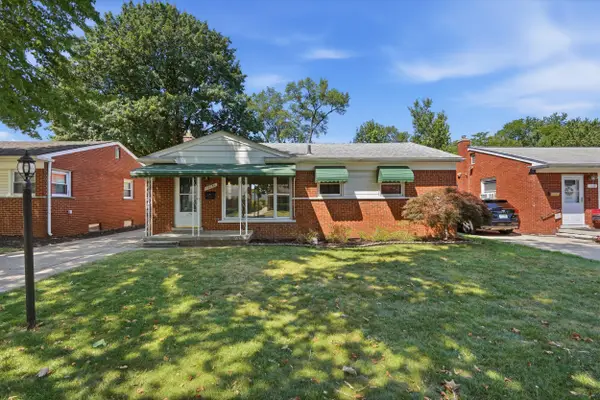 $195,000Active3 beds 2 baths1,064 sq. ft.
13151 Sioux Avenue, Redford, MI 48239
MLS# 81026040483Listed by: PERFECT FIT REALTY GROUP LLC - New
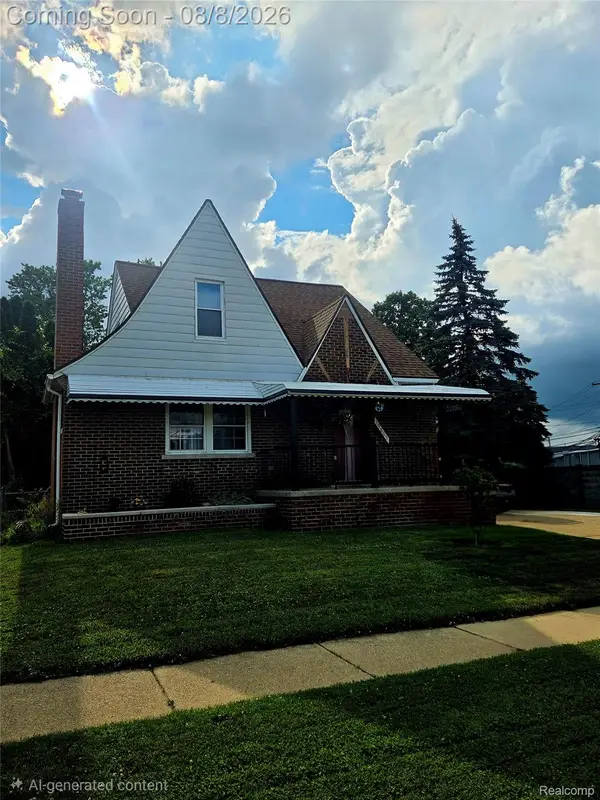 $229,900Active4 beds 3 baths2,505 sq. ft.
19805 Lexington, Redford, MI 48240
MLS# 20261061008Listed by: REMERICA INTEGRITY - New
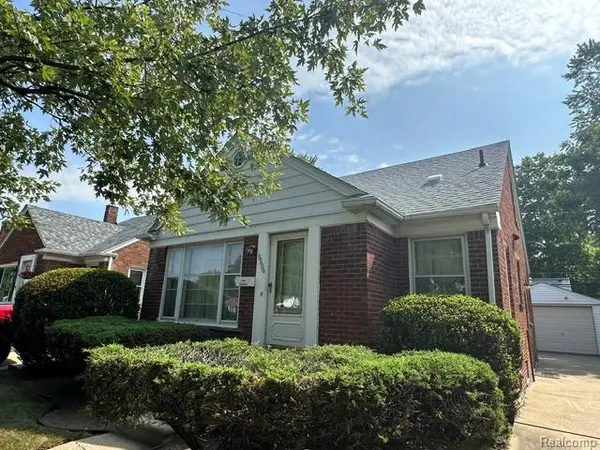 $159,900Active3 beds 2 baths1,300 sq. ft.
9996 Inkster, Redford, MI 48239
MLS# 61017589Listed by: RE/MAX LEADING EDGE - New
 $185,000Active3 beds 3 baths1,251 sq. ft.
12051 Bramell, Redford, MI 48239
MLS# 61017496Listed by: THE AGENCY HALL & HUNTER - New
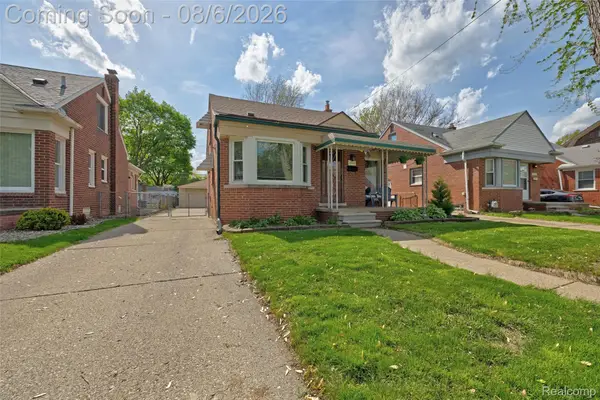 $219,999Active3 beds 2 baths2,466 sq. ft.
11353 Rockland, Redford, MI 48239
MLS# 20261044440Listed by: VM REAL ESTATE GROUP - New
 $180,000Active3 beds 1 baths1,150 sq. ft.
19498 Indian, Redford, MI 48240
MLS# 61017240Listed by: EXP REALTY MAIN


Protect your home and budget from life's surprises with an Assurant Home Warranty, backed by a partner that supports you through every step of homeownership. Explore Plans.
©2026 Century 21 Real Estate LLC. All rights reserved. CENTURY 21®, the CENTURY 21 Logo and C21® are service marks owned by Century 21 Real Estate LLC. Century 21 Real Estate LLC fully supports the principles of the Fair Housing Act and the Equal Opportunity Act. Each office is independently owned and operated. Listing information is deemed reliable but not guaranteed accurate.