
123 W Todd Avenue, Reed City, MI 49677
Local realty services provided by:CENTURY 21 Signature Realty
123 W Todd Avenue,Reedcity, MI 49677
$145,000
- 2 Beds
- 1 Baths
- 1,350 sq. ft.
- Single family
- Active
Listed by: gary bailey ii
Office: crossroads realty of michigan
MLS#:72026053772
Source:MI_REALCOMP
Price summary
- Price:$145,000
- Price per sq. ft.:$93.55
About this home
Fantastic Reed City location close to downtown, schools, and churches! This 1,350 sq. ft. home features a main-floor primary bedroom, main-floor laundry, formal dining room, and a 3-season room overlooking beautiful flower gardens. Includes a 2-car detached garage, full public utilities, natural gas heat, and high-speed internet. Perfect for first-time buyers, downsizers, or investors!
Contact an agent
Home facts
- Year built:1900
- Listing ID #:72026053772
- Added:14 day(s) ago
- Updated:October 23, 2026 at 10:05 AM
Rooms and interior
- Bedrooms:2
- Total bathrooms:1
- Full bathrooms:1
- Rooms Total:7
- Flooring:Carpet, Laminate
- Basement Description:Partial
- Living area:1,350 sq. ft.
Heating and cooling
- Heating:Forced Air, Natural Gas
Structure and exterior
- Roof:Composition
- Year built:1900
- Building area:1,350 sq. ft.
- Lot area:0.25 Acres
- Lot Features:Level
- Architectural Style:Traditional
- Construction Materials:Vinyl Siding
- Exterior Features:Garden
- Foundation Description:Partial Basement
Utilities
- Water:Public
- Sewer:Public Sewer, Storm Drain
Finances and disclosures
- Price:$145,000
- Price per sq. ft.:$93.55
- Tax amount:$954
Features and amenities
- Laundry features:Laundry Room
Parking
- Parking description:Concrete, Detached, Garage Faces Front
- Garage spaces:2

New listings near 123 W Todd Avenue
- New
 $299,900Active2 beds 2 baths865 sq. ft.
103 Heritage Place Unit: Unit 2, ReedCity, MI 49677
MLS# 72026054674Listed by: HOMETOWN REALTY REED CITY, LLC - New
 $199,500Active2 beds 2 baths960 sq. ft.
765 S Mill Street, ReedCity, MI 49677
MLS# 72026055441Listed by: EPIQUE REALTY - New
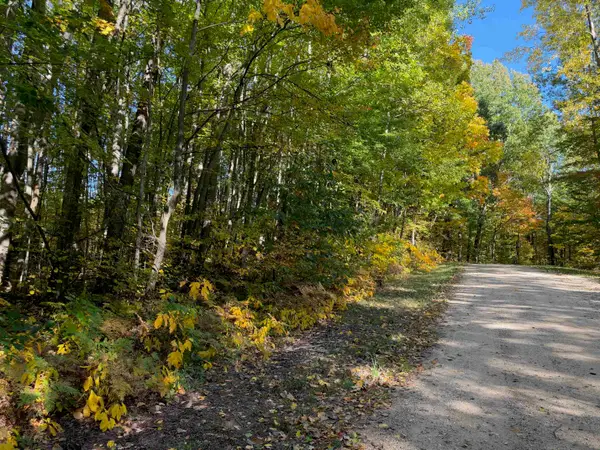 $5,900Active0.5 Acres
Ticino, Reed City, MI 49677
MLS# 80074483Listed by: COLDWELL BANKER SCHMIDT-CADILLAC  $5,000Active0.39 Acres
Fribourg, Reed City, MI 49677
MLS# 80074190Listed by: COLDWELL BANKER SCHMIDT-CADILLAC $85,000Pending7 Acres
22313 10 Mile Road, Reed City, MI 49677
MLS# 26052357Listed by: RESULTS REAL ESTATE LLC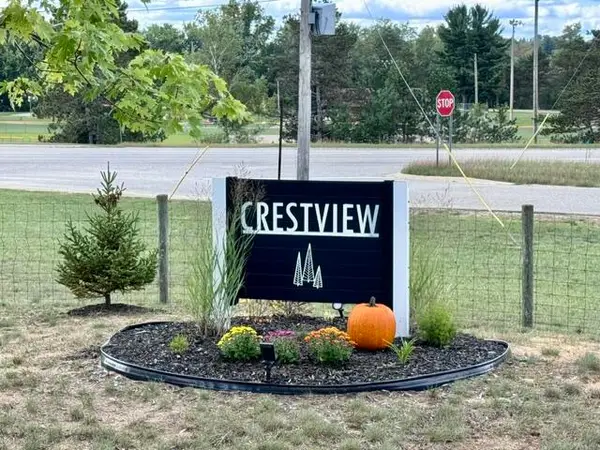 $42,900Active1.07 Acres
1 Acre Crestview/us Highway 10, Reed City, MI 49677
MLS# 26051588Listed by: RESULTS REAL ESTATE LLC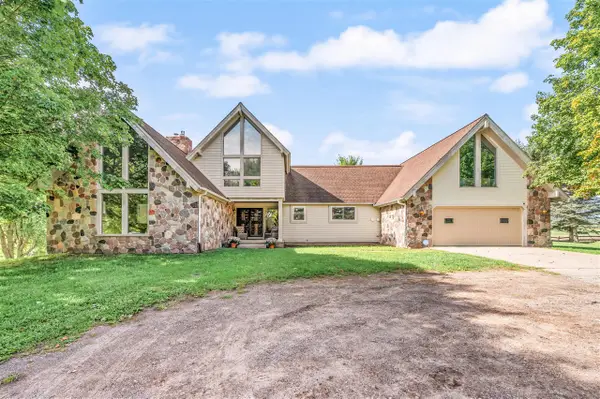 $1,120,000Pending5 beds 4 baths3,200 sq. ft.
11421 S Deer Lake, Reed City, MI 49677
MLS# 70559672Listed by: RE/MAX TOGETHER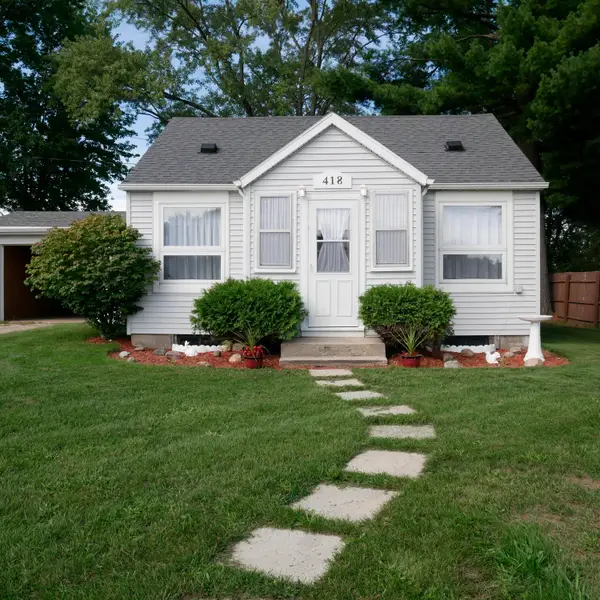 $189,000Active2 beds 1 baths1,250 sq. ft.
418 E Church Avenue, ReedCity, MI 49677
MLS# 72026049960Listed by: RE/MAX TOGETHER $80,000Active0.34 Acres
781 S Chestnut Street, Reed City, MI 49677
MLS# 26048852Listed by: BELLABAY REALTY (SW)


Protect your home and budget from life's surprises with an Assurant Home Warranty, backed by a partner that supports you through every step of homeownership. Explore Plans.
©2026 Century 21 Real Estate LLC. All rights reserved. CENTURY 21®, the CENTURY 21 Logo and C21® are service marks owned by Century 21 Real Estate LLC. Century 21 Real Estate LLC fully supports the principles of the Fair Housing Act and the Equal Opportunity Act. Each office is independently owned and operated. Listing information is deemed reliable but not guaranteed accurate.