
412 W Church Avenue, Reed City, MI 49677
Local realty services provided by:CENTURY 21 Signature Realty
412 W Church Avenue,Reedcity, MI 49677
$265,000
- 4 Beds
- 2 Baths
- 2,400 sq. ft.
- Single family
- Pending
Listed by: whitney kay harrison
Office: epique realty
MLS#:72026032101
Source:MI_REALCOMP
Price summary
- Price:$265,000
- Price per sq. ft.:$110.42
About this home
Beautifully updated 4-bedroom, 2-bath home designed for comfortable everyday living and effortless entertaining. The heated, attached 2-car garage offers direct access through a practical mudroom, and the fully finished walkout basement provides generous additional living space.The expansive primary suite features an impressive walk-in closet, while the lower-level family room includes a dry bar and surround sound--perfect for hosting guests or relaxing at home. Rich hardwood and tile flooring extend throughout, complemented by central air, a bright, flowing layout, and exceptional storage options.The modernized kitchen showcases maple cabinetry, a stylish tile backsplash, stainless steel appliances, and ample cabinet and counter space to meet all your cooking needs.Step outside to your own private retreat, where a hot tub offers the perfect place to unwind while overlooking the spacious backyard. A gently winding creek adds to the peaceful setting, creating a scenic backdropyou'll enjoy year-round.
Meticulously maintained with numerous improvements throughout, this move-in-ready home combines comfort, style, and a beautiful outdoor setting. Schedule your private showing today and experience everything it has to offer!...
Contact an agent
Home facts
- Year built:1975
- Listing ID #:72026032101
- Added:33 day(s) ago
- Updated:July 30, 2026 at 07:59 AM
Rooms and interior
- Bedrooms:4
- Total bathrooms:2
- Full bathrooms:2
- Rooms Total:12
- Basement Description:Full, Walk-Out Access
- Living area:2,400 sq. ft.
Heating and cooling
- Cooling:Attic Fan, Central Air
- Heating:Forced Air, Natural Gas
Structure and exterior
- Roof:Composition
- Year built:1975
- Building area:2,400 sq. ft.
- Lot area:0.31 Acres
- Lot Features:Wooded
- Architectural Style:Ranch
- Construction Materials:Stone, Vinyl Siding
- Exterior Features:Deck, Patio
- Foundation Description:Basement
Utilities
- Water:Public
- Sewer:Public Sewer
Finances and disclosures
- Price:$265,000
- Price per sq. ft.:$110.42
- Tax amount:$2,445
Features and amenities
- Appliances:Water Softener Owned
- Laundry features:Main Level
Parking
- Parking description:Attached, Paved
- Garage spaces:2

New listings near 412 W Church Avenue
- New
 $89,000Active9.75 Acres
14739 9 Mile Road, Reed City, MI 49677
MLS# 26038787Listed by: FIVE STAR REAL ESTATE - MITCHELL ST - New
 $309,999Active5 beds 2 baths3,090 sq. ft.
18344 9 Mile Road, Reed City, MI 49677
MLS# 26038574Listed by: COLDWELL BANKER LAKES REALTY - New
 $425,000Active90 Acres
17219 7 Mile, Reed City, MI 49677
MLS# 70548150Listed by: WILDLIFE REALTY - New
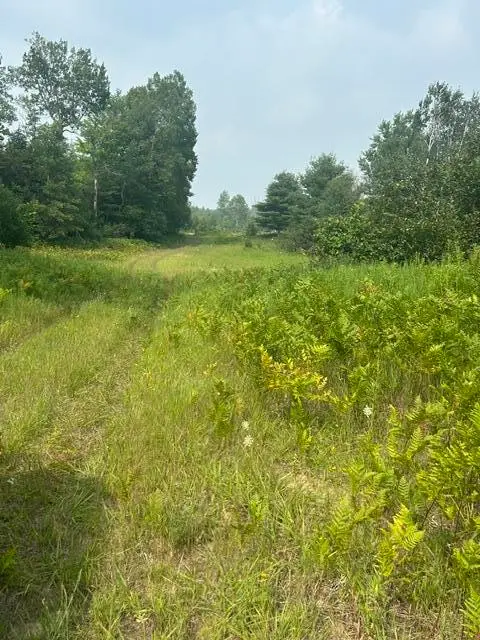 $134,000Active16.37 Acres
7893 S 220th, Reed City, MI 49677
MLS# 70547693Listed by: REED CITY REALTY INC - New
 $369,000Active2 beds 2 baths5,644 sq. ft.
20221 US-10, ReedCity, MI 49677
MLS# 72026037723Listed by: RESULTS REAL ESTATE LLC - New
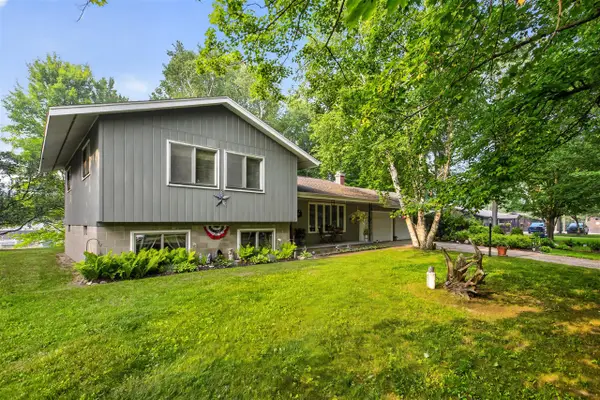 $375,000Active3 beds 1 baths1,050 sq. ft.
20210 Maple, Reed City, MI 49677
MLS# 70547368Listed by: HOMETOWN REALTY REED CITY, LLC - New
 $199,900Active4 beds 3 baths1,850 sq. ft.
226 W Church, Reed City, MI 49677
MLS# 70547369Listed by: HOMETOWN REALTY REED CITY, LLC - New
 $369,000Active2 beds 2 baths5,644 sq. ft.
20221 Us-10, Reed City, MI 49677
MLS# 70547389Listed by: RESULTS REAL ESTATE LLC - New
 $215,000Active2 beds 1 baths900 sq. ft.
10182 Bertrand Boulevard, Reed City, MI 49677
MLS# 26037373Listed by: ERA REARDON REALTY GREAT LAKES  $45,000Pending1.21 Acres
10104 190th Avenue, Reed City, MI 49677
MLS# 26037121Listed by: HOMETOWN REALTY REED CITY, LLC


Protect your home and budget from life's surprises with an Assurant Home Warranty, backed by a partner that supports you through every step of homeownership. Explore Plans.
©2026 Century 21 Real Estate LLC. All rights reserved. CENTURY 21®, the CENTURY 21 Logo and C21® are service marks owned by Century 21 Real Estate LLC. Century 21 Real Estate LLC fully supports the principles of the Fair Housing Act and the Equal Opportunity Act. Each office is independently owned and operated. Listing information is deemed reliable but not guaranteed accurate.