11650 Holland, Reese, MI 48757
Local realty services provided by:CENTURY 21 Northland
11650 Holland,Reese, MI 48757
$549,000
- 3 Beds
- 2 Baths
- 2,300 sq. ft.
- Single family
- Pending
Listed by: kimberly bodenschatz
Office: crown real estate group
MLS#:50214052
Source:MI_REALSOURCE
Price summary
- Price:$549,000
- Price per sq. ft.:$238.7
About this home
What if you could have your own private retreat just minutes from downtown Frankenmuth? This beautifully updated, turnkey 3-bedroom, 2-full-bath home offers over 2,300 square feet on just over an acre in the highly sought-after Frankenmuth School District with desirable Blumfield Township taxes. Every inch of this property has been designed for comfortable living and unforgettable entertaining. Spend your summers relaxing by the custom saltwater Gunite in-ground pool or hosting family and friends on the brick patio featuring a fireplace and authentic pizza oven. Raised garden beds and mature landscaping complete the peaceful outdoor setting. Need extra space? The detached garage offers two stalls along with approximately 500 square feet of finished living space, currently set up as a bonus room and gym—ideal for hobbies, a home office, or entertaining. Private. Beautifully updated. Move-in ready. This is more than a home—it’s a lifestyle.
Contact an agent
Home facts
- Year built:1874
- Listing ID #:50214052
- Added:20 day(s) ago
- Updated:July 29, 2026 at 08:34 AM
Rooms and interior
- Bedrooms:3
- Total bathrooms:2
- Full bathrooms:2
- Rooms Total:9
- Dining Description:On Main Level
- Kitchen Description:Dishwasher, Microwave, On Main Level, Range/Oven, Refrigerator
- Bedroom Description:Bedroom 1 on Second Level, Bedroom 2 on Second Level, Bedroom 3 on Second Level
- Living area:2,300 sq. ft.
Heating and cooling
- Cooling:Ceiling Fan(s), Central A/C
- Heating:Forced Air, LP/Propane Gas
Structure and exterior
- Year built:1874
- Building area:2,300 sq. ft.
- Lot area:1.02 Acres
- Architectural Style:Farm House
- Construction Materials:Vinyl Siding, Vinyl Trim
- Exterior Features:Fenced Yard, Garden Area, Patio, Porch
- Foundation Description:Stone
- Levels:2 Story
Utilities
- Water:Public Water
- Sewer:Septic
Finances and disclosures
- Price:$549,000
- Price per sq. ft.:$238.7
- Tax amount:$3,509
Features and amenities
- Appliances:Dishwasher, Dryer, Microwave, Range/Oven, Refrigerator, Washer
- Laundry features:Dryer, Washer
- Amenities:Bay Window, Sump Pump, Walk-In Closet
- Pool features:Inground Pool
Parking
- Parking description:Attached Garage, Detached Garage
- Garage spaces:4
 Provided through IDX via MiRealSource. Courtesy of MiRealSource Shareholder. Copyright MiRealSource. The information published and disseminated by MiRealSource is communicated verbatim, without change by MiRealSource, as filed with MiRealSource by its members. The accuracy of all information, regardless of source, is not guaranteed or warranted. All information should be independently verified. Copyright 2026 MiRealSource. All rights reserved. The information provided hereby constitutes proprietary information of MiRealSource, Inc. and its shareholders, affiliates and licensees and may not be reproduced or transmitted in any form or by any means, electronic or mechanical, including photocopy, recording, scanning or any information storage and retrieval system, without written permission from MiRealSource, Inc. MI_REALSOURCE Member Broker: Brad Platt
New listings near 11650 Holland
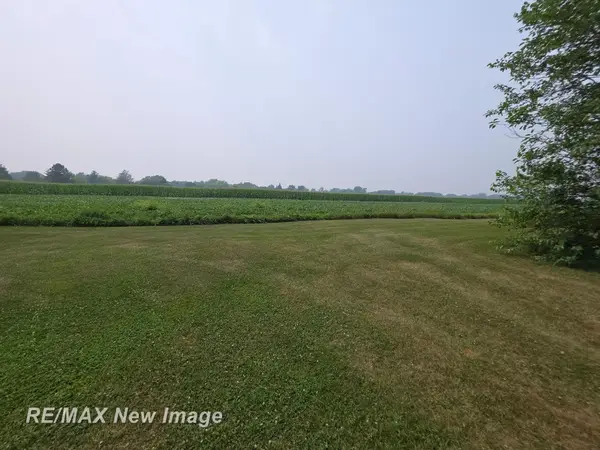 $174,900Active11 Acres
VL Meridian, Reese, MI 48757
MLS# 50215320Listed by: RE/MAX NEW IMAGE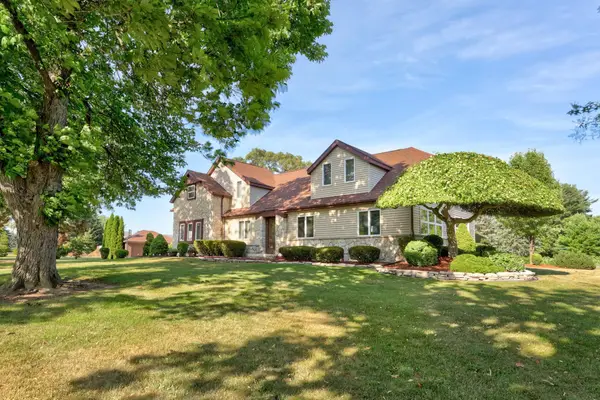
 $449,000Active3 beds 3 baths2,944 sq. ft.
1090 N Block, Reese, MI 48757
MLS# 50215273Listed by: CENTURY 21 SIGNATURE - FRANKENMUTH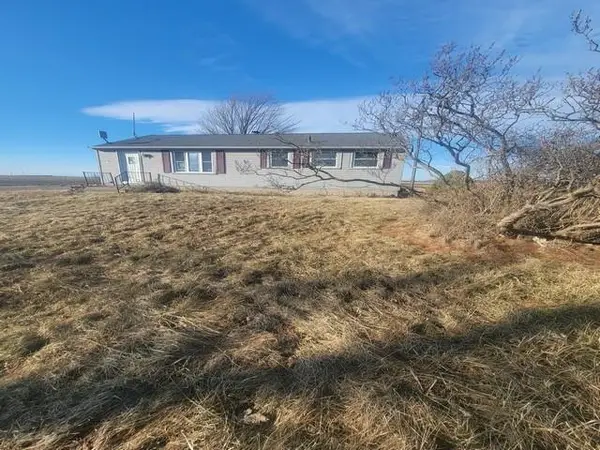 $69,000Pending3 beds 2 baths912 sq. ft.
7844 Gilford, Reese, MI 48757
MLS# 50201248Listed by: ALL STAR REAL ESTATE $115,000Pending4 beds 2 baths1,876 sq. ft.
7991 W Dixon, Reese, MI 48757
MLS# 50194435Listed by: RE/MAX NEW IMAGE $269,000Active0.8 Acres
9978 Saginaw, Reese, MI 48757
MLS# 50181875Listed by: AYRE/RHINEHART BAY REALTORS


Protect your home and budget from life's surprises with an Assurant Home Warranty, backed by a partner that supports you through every step of homeownership. Explore Plans.
©2026 Century 21 Real Estate LLC. All rights reserved. CENTURY 21®, the CENTURY 21 Logo and C21® are service marks owned by Century 21 Real Estate LLC. Century 21 Real Estate LLC fully supports the principles of the Fair Housing Act and the Equal Opportunity Act. Each office is independently owned and operated. Listing information is deemed reliable but not guaranteed accurate.