1190 Arthur, Remus, MI 49340
Local realty services provided by:CENTURY 21 Northland
1190 Arthur,Remus, MI 49340
$374,900
- 4 Beds
- 3 Baths
- 2,120 sq. ft.
- Single family
- Active
Listed by: dan wonsey
Office: century 21 signature - lake isabella
MLS#:80072402
Source:MI_REALSOURCE
Price summary
- Price:$374,900
- Price per sq. ft.:$98.14
About this home
Look no further—your forever home is here! Set on over 3 acres of peaceful countryside, this impressive 3,800-square-foot home offers the space, storage, and flexibility today’s families are looking for, all in a serene country setting. Move-in ready and designed for comfortable family living, this unique property gives you room to spread out both inside and out. Covered decks at the front and back of the home provide the perfect places to relax, entertain, and take in the expansive countryside views. The large open yard offers plenty of room for kids and pets to play, while the high-quality wooden pirate ship playscape is sure to be a favorite for years to come. Keep an eye out for the abundant wildlife that makes this peaceful setting home. Inside, you’ll find generous living space along with plenty of storage, and the walk-out basement adds even more possibilities for recreation, hobbies, a home gym, or additional living space. For those who need serious workspace and storage, this property delivers. The 30 x 50 insulated pole barn features electricity and concrete floors, providing an ideal space for vehicles, equipment, hobbies, or a workshop. An additional 40-foot drive-in metal storage container offers even more secure storage. And for added peace of mind, the property includes a 12,000-watt Generac whole-house generator, keeping your home powered when you need it most. With expansive acreage, exceptional storage, versatile outbuildings, beautiful country views, and room for the whole family to grow, this is far more than a house—it’s a place to live, play, relax, and make memories for years to come. Your forever home is waiting. Come experience this one-of-a-kind country gem for yourself!...
Contact an agent
Home facts
- Year built:2006
- Subdivision & Development:N/A
- Listing ID #:80072402
- Added:50 day(s) ago
- Updated:October 05, 2026 at 10:59 AM
Rooms and interior
- Bedrooms:4
- Total bathrooms:3
- Full bathrooms:3
- Dining Description:On Main Level
- Kitchen Description:Dishwasher, Microwave, On Main Level, Range/Oven, Refrigerator
- Bedroom Description:Bedroom 1 on Main Level, Bedroom 2 on Main Level, Bedroom 3 on Main Level, Bedroom 4 on Lower Level
- Basement Description:Egress/Daylight Windows, Full, Interior Access, Outside Entrance, Partially Finished, Poured, Walk Out
- Living area:2,120 sq. ft.
Heating and cooling
- Cooling:Ceiling Fan(s), Central A/C, Exhaust Fan
- Heating:Forced Air, LP/Propane Gas
Structure and exterior
- Year built:2006
- Building area:2,120 sq. ft.
- Lot area:3.06 Acres
- Architectural Style:Ranch
- Construction Materials:Aluminum, Vinyl Siding
- Exterior Features:Deck, Patio, Porch
- Foundation Description:Poured
- Levels:1 Story
Schools
- Elementary school:Remus Elementary School
Utilities
- Water:Private Well
- Sewer:Septic
Finances and disclosures
- Price:$374,900
- Price per sq. ft.:$98.14
- Tax amount:$3,744
Features and amenities
- Appliances:Dishwasher, Dryer, Microwave, Range/Oven, Refrigerator, Washer, Water Softener - Owned
- Laundry features:Dryer, On Lower Level, Washer
- Amenities:Cathedral/Vaulted Ceiling, Walk-In Closet, Window Treatment(s)
Parking
- Parking description:Attached Garage, Garage, Garage Door Opener
- Garage spaces:2
 Provided through IDX via MiRealSource. Courtesy of MiRealSource Shareholder. Copyright MiRealSource. The information published and disseminated by MiRealSource is communicated verbatim, without change by MiRealSource, as filed with MiRealSource by its members. The accuracy of all information, regardless of source, is not guaranteed or warranted. All information should be independently verified. Copyright 2026 MiRealSource. All rights reserved. The information provided hereby constitutes proprietary information of MiRealSource, Inc. and its shareholders, affiliates and licensees and may not be reproduced or transmitted in any form or by any means, electronic or mechanical, including photocopy, recording, scanning or any information storage and retrieval system, without written permission from MiRealSource, Inc. MI_REALSOURCE Member Broker: Brad Platt
New listings near 1190 Arthur
- New
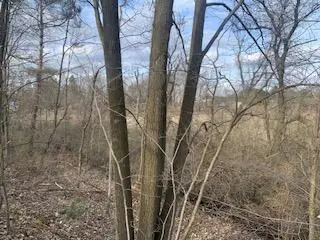 $29,900Active1.67 Acres
VL 30th Avenue, Remus, MI 49340
MLS# 26051346Listed by: GREENRIDGE REALTY (IONIA) 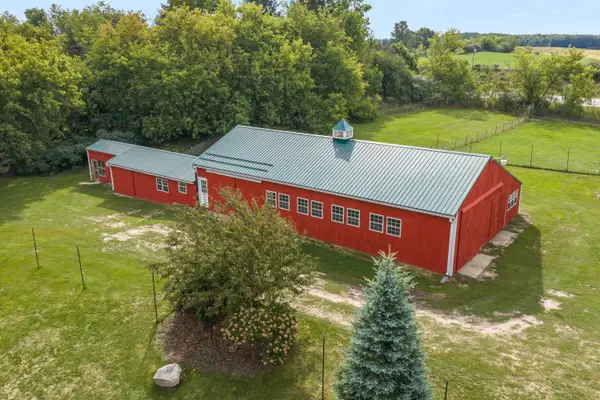 $214,900Active6.93 Acres
V/L S Wyman Road, Remus, MI 49340
MLS# 26048185Listed by: FIVE STAR REAL ESTATE (EASTOWN) $159,900Active5 beds 2 baths1,912 sq. ft.
230 W Church Street, Remus, MI 49340
MLS# 26047399Listed by: COLDWELL BANKER LAKES REALTY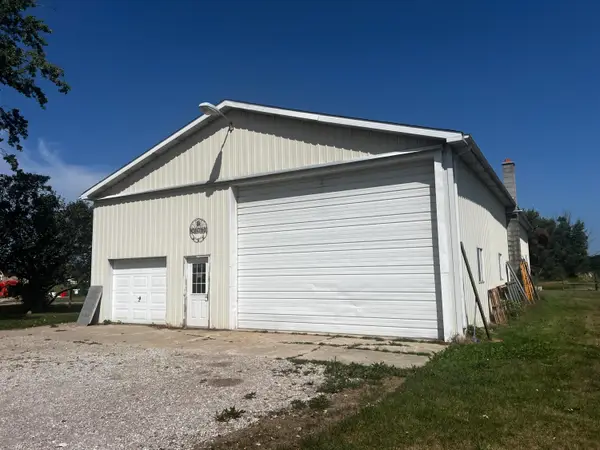 $249,000Active2 beds 1 baths1,702 sq. ft.
3522 9 Mile Road, Remus, MI 49340
MLS# 26040741Listed by: BEYCOME BROKERAGE REALTY LLC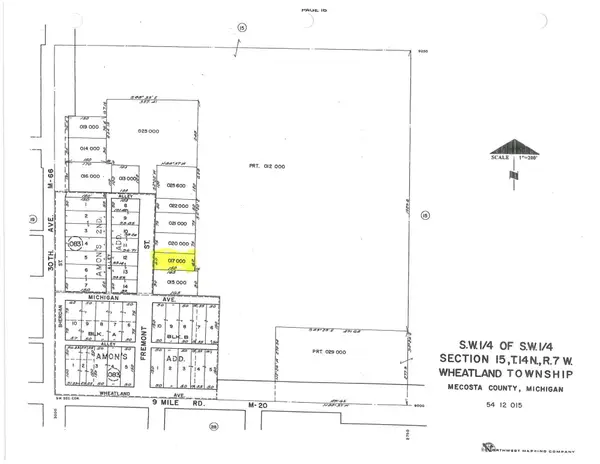 $39,900Active0.2 Acres
234 N Fremont Street, Remus, MI 49340
MLS# 26038034Listed by: EAGLE REALTY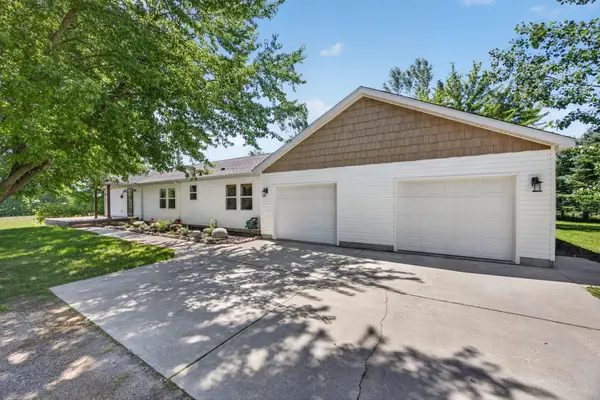
 $459,000Active3 beds 2 baths2,120 sq. ft.
10100 W Jordan Road, Remus, MI 49340
MLS# 26033683Listed by: CENTURY 21 WHITE HOUSE REALTY $2,499,900Active4 beds 4 baths2,582 sq. ft.
13980 12 Mile, Remus, MI 49340
MLS# 26010370Listed by: WILDLIFE REALTY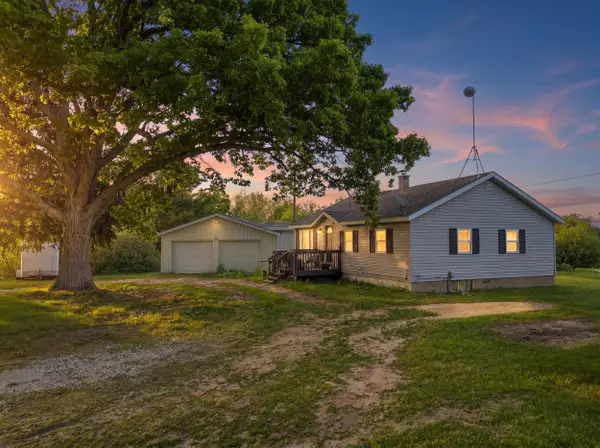 $279,900Active2 beds 1 baths998 sq. ft.
12934 40th Avenue, Remus, MI 49340
MLS# 26026959Listed by: CENTURY 21 WHITE HOUSE REALTY $145,000Active35.75 Acres
V/L 30th, Remus, MI 49340
MLS# 70532987Listed by: CENTURY 21 WHITE HOUSE REALTY


Protect your home and budget from life's surprises with an Assurant Home Warranty, backed by a partner that supports you through every step of homeownership. Explore Plans.
©2026 Century 21 Real Estate LLC. All rights reserved. CENTURY 21®, the CENTURY 21 Logo and C21® are service marks owned by Century 21 Real Estate LLC. Century 21 Real Estate LLC fully supports the principles of the Fair Housing Act and the Equal Opportunity Act. Each office is independently owned and operated. Listing information is deemed reliable but not guaranteed accurate.