
6551 Caps Creek, Republic, MI 49879
Local realty services provided by:CENTURY 21 Northland
Listed by: adam karki
Office: keller williams first up
MLS#:50218765
Source:MI_REALSOURCE
Price summary
- Price:$599,000
- Price per sq. ft.:$189.14
About this home
Set at the end of the road on approximately 150 rolling acres, this impressive ranch-style property offers a rare combination of space, privacy, recreation, and versatility. Caps Creek winds through the acreage, while the surrounding woods and open land provide a beautiful Upper Peninsula setting with abundant wildlife frequently seen throughout the property. With a spacious home, two cabins, multiple garages, and room to explore, this is a property designed to be enjoyed in every season. Step inside to a warm and welcoming main level where the living room, dining area, and kitchen flow together for comfortable everyday living and entertaining. A beautiful stone gas fireplace creates a natural focal point in the living room, while the bay window brings in plenty of natural light. The kitchen offers generous cabinetry, convenient corner lazy Susans, pull-out shelving, and easy access to the composite deck—an ideal spot to relax and take in the peaceful surroundings. Three bedrooms are located on the main floor, including a spacious primary suite with a private bathroom featuring a jetted tub and separate shower. Main-floor laundry adds even more convenience. The finished walkout lower level expands the living space with an open layout perfect for gathering, relaxing, hobbies, or recreation. A fourth bedroom and additional bathroom provide added versatility, while built-in shelving and plentiful storage help keep everything organized. Garage and workshop space is abundant. The oversized attached two-car garage includes hot and cold running water along with two finished bonus rooms, one of which is heated and could serve as an office, hobby room, or additional storage. A separate 26x40 three-car garage is heated by a pellet stove and includes an unfinished approximately 15x36 bonus area above, offering even more possibilities. Frost-free farm hydrants provide convenient water access near the detached garage and front yard. Two additional rustic cabins add even more character to this remarkable property. The log cabin offers living space on the main level and loft, a gas space heater, covered front porch, and outhouse. The second cabin, known as Boardwalk Camp, overlooks Caps Creek and features a woodstove, gas lighting, outhouse, fire pit, and sauna. Both cabins use hauled-in water and provide wonderful spaces for recreation, guests, or simply enjoying the quiet surroundings. With approximately 150 acres, Caps Creek, multiple living and recreational spaces, extensive garage storage, and a peaceful end-of-the-road setting, this property offers an exceptional opportunity to enjoy the space and freedom of Upper Peninsula living. There is a map with Land Division Approval for multiple potential building lots should if you choose to develop the parcel....
Contact an agent
Home facts
- Year built:2006
- Subdivision & Development:N/A
- Listing ID #:50218765
- Added:25 day(s) ago
- Updated:September 11, 2026 at 10:58 AM
Rooms and interior
- Bedrooms:4
- Total bathrooms:4
- Full bathrooms:3
- Half bathrooms:1
- Dining Description:On Main Level
- Kitchen Description:Dishwasher, Microwave, On Main Level, Range/Oven, Refrigerator
- Bedroom Description:Bedroom 1 on Main Level, Bedroom 2 on Main Level, Bedroom 3 on Main Level, Bedroom 4 on Main Level
- Basement Description:Full, Partially Finished, Walk Out
- Living area:1,764 sq. ft.
Heating and cooling
- Cooling:Central A/C
- Heating:Forced Air, LP/Propane Gas
Structure and exterior
- Year built:2006
- Building area:1,764 sq. ft.
- Lot area:150 Acres
- Architectural Style:Ranch
- Construction Materials:Vinyl Siding
- Exterior Features:Deck
- Foundation Description:Basement
- Levels:1 Story
Utilities
- Water:Private Well
- Sewer:Septic
Finances and disclosures
- Price:$599,000
- Price per sq. ft.:$189.14
Features and amenities
- Appliances:Dishwasher, Dryer, Microwave, Range/Oven, Refrigerator, Washer
- Laundry features:Dryer, Washer
- Amenities:Bay Window
Parking
- Parking description:3 or More Spaces, Additional Garage(s), Attached Garage, Detached Garage, Garage
- Garage spaces:5
 Provided through IDX via MiRealSource. Courtesy of MiRealSource Shareholder. Copyright MiRealSource. The information published and disseminated by MiRealSource is communicated verbatim, without change by MiRealSource, as filed with MiRealSource by its members. The accuracy of all information, regardless of source, is not guaranteed or warranted. All information should be independently verified. Copyright 2026 MiRealSource. All rights reserved. The information provided hereby constitutes proprietary information of MiRealSource, Inc. and its shareholders, affiliates and licensees and may not be reproduced or transmitted in any form or by any means, electronic or mechanical, including photocopy, recording, scanning or any information storage and retrieval system, without written permission from MiRealSource, Inc. MI_REALSOURCE Member Broker: Brad Platt
New listings near 6551 Caps Creek
 $369,000Active3 beds 2 baths1,656 sq. ft.
7121 M95, Republic, MI 49879
MLS# 50220296Listed by: RE/MAX 1ST REALTY $2,150,000Active7 beds 4 baths3,910 sq. ft.
1067 Blackbird, Republic, MI 49879
MLS# 50220156Listed by: RE/MAX 1ST REALTY $215,000Active58.42 Acres
58 Acres Off Of M-95, Republic, MI 49879
MLS# 50219903Listed by: RE/MAX 1ST REALTY $95,000Active3 beds 2 baths1,850 sq. ft.
380 Hemlock, Republic, MI 49879
MLS# 50218754Listed by: RE/MAX 1ST REALTY $99,900Active0.96 Acres
TBD M95, Republic, MI 49879
MLS# 50218499Listed by: COLDWELL BANKER REAL ESTATE GROUP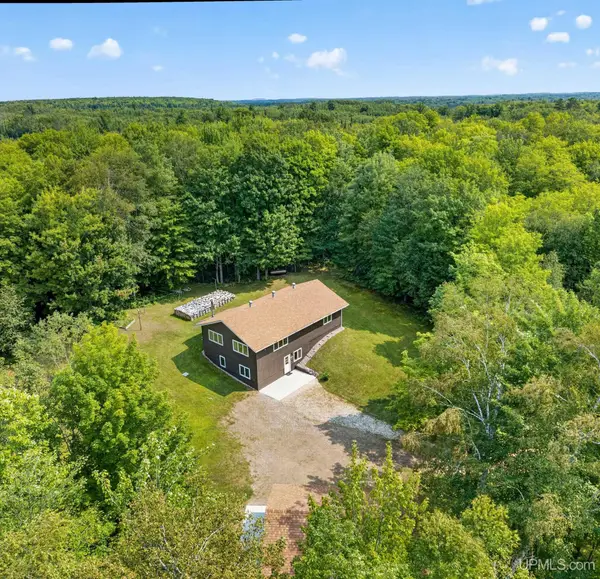 $479,900Active3 beds 2 baths1,152 sq. ft.
3771 State Hwy M95, Republic, MI 49879
MLS# 50218419Listed by: LEEDS REAL ESTATE $4,000Active0.47 Acres
TBD 2nd, Republic, MI 49879
MLS# 50218107Listed by: KELLER WILLIAMS FIRST UP $259,900Pending2 beds 1 baths695 sq. ft.
2942 Sycamore, Republic, MI 49879
MLS# 50217645Listed by: RE/MAX 1ST REALTY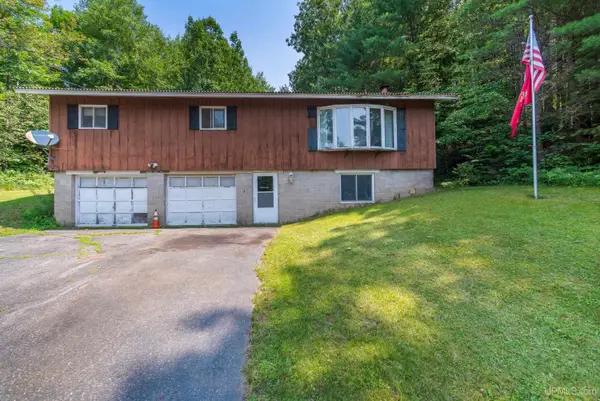 $198,000Active3 beds 1 baths1,274 sq. ft.
394 M95, Republic, MI 49879
MLS# 50217062Listed by: RE/MAX 1ST REALTY


Protect your home and budget from life's surprises with an Assurant Home Warranty, backed by a partner that supports you through every step of homeownership. Explore Plans.
©2026 Century 21 Real Estate LLC. All rights reserved. CENTURY 21®, the CENTURY 21 Logo and C21® are service marks owned by Century 21 Real Estate LLC. Century 21 Real Estate LLC fully supports the principles of the Fair Housing Act and the Equal Opportunity Act. Each office is independently owned and operated. Listing information is deemed reliable but not guaranteed accurate.