19390 Timberland Drive, Reynolds, MI 49329
Local realty services provided by:CENTURY 21 Dynamic Realty
19390 Timberland Drive,Howardcity, MI 49329
- 4 Beds
- 3 Baths
- - sq. ft.
- Single family
- Sold
Listed by: cassidy munger
Office: best homes of michigan llc.
MLS#:65026034380
Source:MI_REALCOMP
Sorry, we are unable to map this address
Price summary
- Price:
About this home
This beautifully maintained ranch offers main floor living and is located on a quiet paved dead-end street with natural gas and convenient access to US-131. The open-concept floor plan features cathedral ceilings over the living room, dining area, and kitchen, creating a bright, spacious feel. The updated kitchen offers granite countertops, tile backsplash, newer stainless steel appliances, and a dining area with French doors leading to the deck. The main level has new drywall, paint, and trim and includes laundry, a private primary suite with full bath, a second bedroom, and an additional full bath. The finished lower level features two daylight bedrooms, a third full bath, generous storage, a mechanical room, and a large unfinished space ready for a future family room or recreation area. This home is move-in ready with room to grow in a desirable location!
Contact an agent
Home facts
- Year built:2003
- Listing ID #:65026034380
- Added:63 day(s) ago
- Updated:September 12, 2026 at 07:00 AM
Rooms and interior
- Bedrooms:4
- Total bathrooms:3
- Full bathrooms:3
- Rooms Total:7
- Flooring:Carpet, Vinyl
- Basement Description:Daylight, Full, Sump Pump
Heating and cooling
- Cooling:Ceiling Fans, Central Air
- Heating:Forced Air, Natural Gas
Structure and exterior
- Roof:Composition
- Year built:2003
- Lot Features:Cul-de-Sac, Level, Wooded
- Architectural Style:Ranch
- Construction Materials:Vinyl Siding
- Exterior Features:Deck
Utilities
- Water:Well
- Sewer:Septic Tank
Finances and disclosures
- Price:
- Tax amount:$2,849
Features and amenities
- Appliances:Dishwasher, Dryer, Humidifier, Microwave, Oven, Range, Refrigerator, Washer
- Laundry features:Laundry Room, Main Level
- Amenities:Window Treatments
Parking
- Parking description:Attached, Garage Door Opener, Garage Faces Front, Paved
- Garage spaces:2

New listings near 19390 Timberland Drive
- New
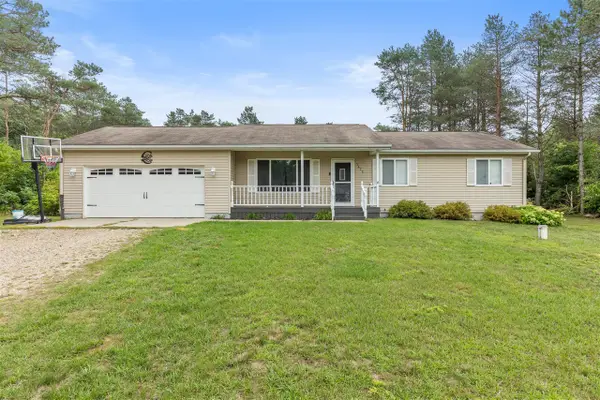 $295,000Active3 beds 1 baths1,056 sq. ft.
7472 Rolling Pines, Howard City, MI 49329
MLS# 70557889Listed by: FIVE STAR REAL ESTATE (COURTLAND) - New
 $160,000Active10 Acres
23451 Cutler, Newaygo, MI 49337
MLS# 70557010Listed by: RE/MAX WEST - New
 $299,900Active3 beds 2 baths2,340 sq. ft.
661 Locust, Howard City, MI 49329
MLS# 61026451Listed by: KW PROFESSIONALS 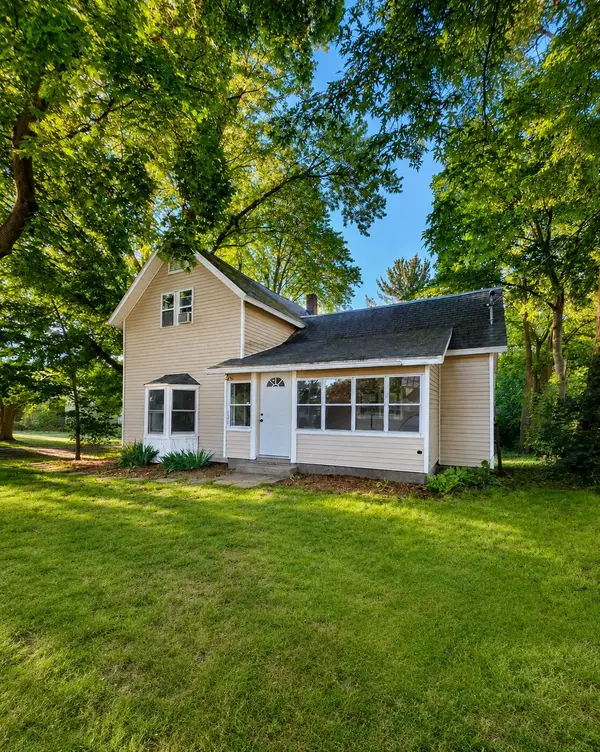
 $199,000Active3 beds 2 baths1,321 sq. ft.
303 Rathburn, Howard City, MI 49329
MLS# 26046051Listed by: CENTURY 21 CIRCLE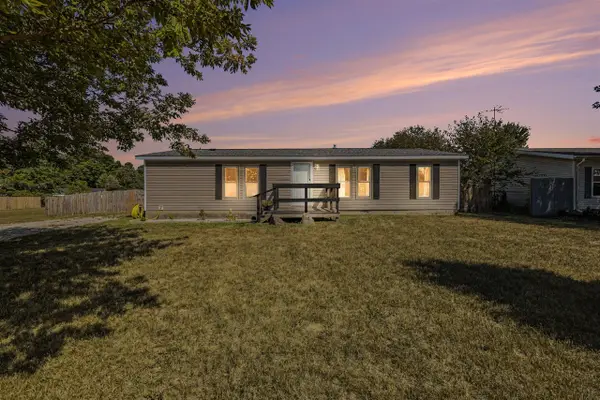 $195,000Pending3 beds 2 baths1,350 sq. ft.
611 Locust, Howard City, MI 49329
MLS# 70555567Listed by: GREENRIDGE REALTY (SUMMIT)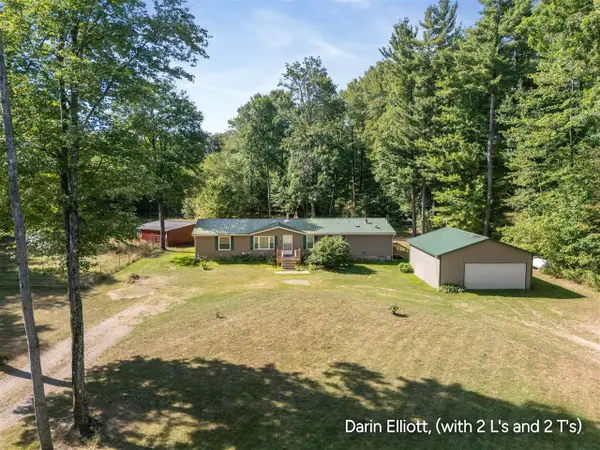 $289,900Pending4 beds 2 baths1,848 sq. ft.
22653 Tamarack, Howard City, MI 49329
MLS# 70555027Listed by: GREENRIDGE REALTY (IONIA)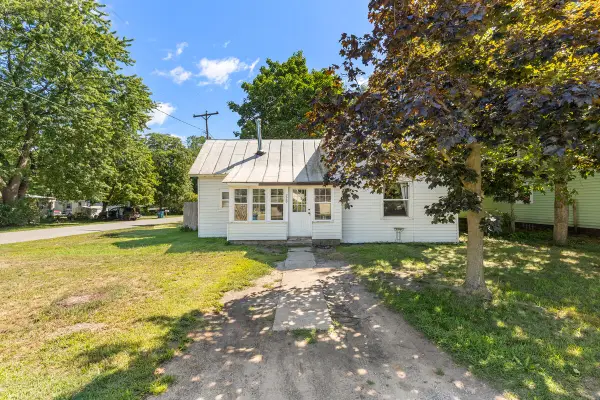 $159,900Active3 beds 1 baths970 sq. ft.
220 N Lincoln Street, Howard City, MI 49329
MLS# 26045458Listed by: FELDE REALTY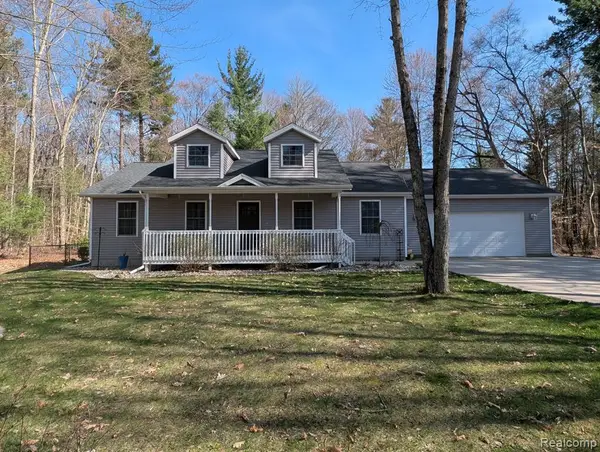 $388,000Active3 beds 2 baths1,220 sq. ft.
9642 Hummingbird, Howard City, MI 49329
MLS# 61024840Listed by: MHR REAL ESTATE LLC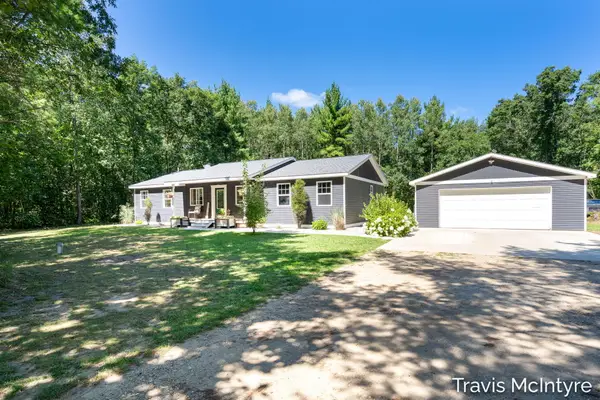 $374,900Pending4 beds 2 baths1,680 sq. ft.
20392 Gates Road, Howard City, MI 49329
MLS# 26045017Listed by: BELLABAY REALTY (NORTH)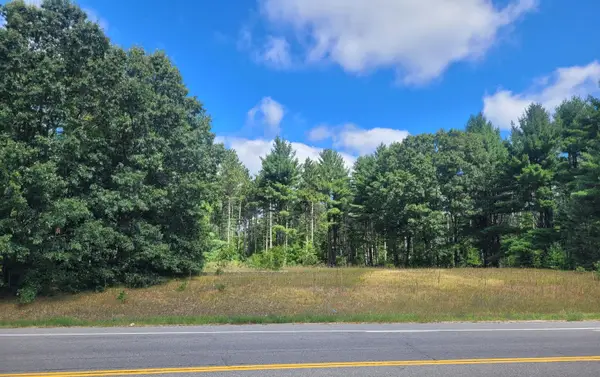 $525,000Active26.46 Acres
0 Howard City Edmore Road, Howard City, MI 49329
MLS# 26044732Listed by: SABLE REALTY LLC


Protect your home and budget from life's surprises with an Assurant Home Warranty, backed by a partner that supports you through every step of homeownership. Explore Plans.
©2026 Century 21 Real Estate LLC. All rights reserved. CENTURY 21®, the CENTURY 21 Logo and C21® are service marks owned by Century 21 Real Estate LLC. Century 21 Real Estate LLC fully supports the principles of the Fair Housing Act and the Equal Opportunity Act. Each office is independently owned and operated. Listing information is deemed reliable but not guaranteed accurate.