
6782 N 35th Street, Richland, MI 49083
Local realty services provided by:CENTURY 21 Affiliated
6782 N 35th Street,Richland, MI 49083
$415,000
- 4 Beds
- 3 Baths
- 2,486 sq. ft.
- Single family
- Active
Listed by: brett zabavski, sarah zabavski
Office: berkshire hathaway homeservices mi
MLS#:66026056446
Source:MI_REALCOMP
Price summary
- Price:$415,000
- Price per sq. ft.:$121.27
About this home
Enjoy the charm and spaciousness of farmhouse living on 2.5 private acres! This 4-bedroom, 3-full-bath home offers a wonderful blend of character, comfort, and functionality. The impressive 28x28 great room features a wall of bright windows that fill the space with natural light and a gas fireplace perfect for cozy evenings. The kitchen boasts beautiful Amish built cabinetry with thoughtful features, including a spice rack, wine rack, and convenient pull-out drawers, along with stainless steel appliances and a new stove. Two laundry washer & Dryer hookups. one on the upper level and one in the lower level. The main level also offers a private office, bedroom, and full bath. Upstairs, you'll find three additional bedrooms and two full bathrooms. Enjoy relaxing outdoors on the large wraparound porch that leads to a deck area overlooking the private property. Additional highlights include a 24x23 garage, a 25x23 pole barn, a water softener with reverse osmosis (RO) system, and newer furnace, central air conditioning, and water.If you're looking for space, privacy, farmhouse charm, this property is a must-see!...
Contact an agent
Home facts
- Year built:1947
- Listing ID #:66026056446
- Added:1 day(s) ago
- Updated:October 24, 2026 at 10:40 AM
Rooms and interior
- Bedrooms:4
- Total bathrooms:3
- Full bathrooms:3
- Rooms Total:8
- Basement Description:Partial
- Living area:2,486 sq. ft.
Heating and cooling
- Cooling:Ceiling Fans, Central Air
- Heating:Forced Air, Propane
Structure and exterior
- Roof:Composition
- Year built:1947
- Building area:2,486 sq. ft.
- Lot area:2.5 Acres
- Lot Features:Landscaped Ground Cover
- Architectural Style:Farmhouse
- Construction Materials:Vinyl Siding
- Exterior Features:Deck, Garden
- Foundation Description:Partial Basement
Utilities
- Water:Well
- Sewer:Septic Tank
Finances and disclosures
- Price:$415,000
- Price per sq. ft.:$121.27
- Tax amount:$3,034
Features and amenities
- Appliances:Disposal, Dryer, Freezer, Oven, Range, Refrigerator, Washer, Water Softener Owned
- Laundry features:Upper Level
Parking
- Parking description:Detached, Paved
- Garage spaces:2

New listings near 6782 N 35th Street
- New
 $45,000Active1 Acres
5698 Elmgrove, Richland, MI 49083
MLS# 70566256Listed by: JAQUA, REALTORS - New
 $45,000Active1 Acres
5698 Elmgrove Avenue, Richland, MI 49083
MLS# 26056597Listed by: JAQUA, REALTORS - New
 $374,900Active4 beds 3 baths2,276 sq. ft.
8750 Cowley Court, Richland, MI 49083
MLS# 66026056518Listed by: ALLEN EDWIN REALTY - New
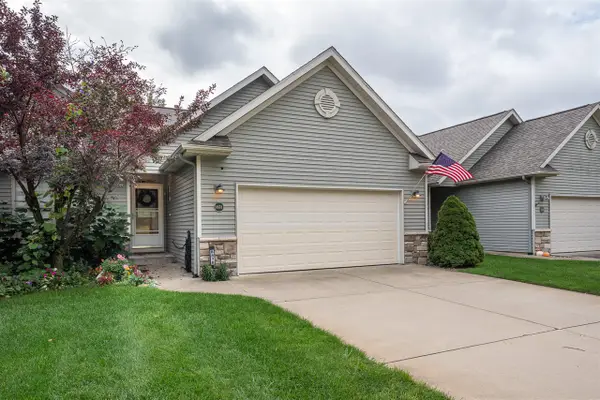 $324,900Active3 beds 3 baths1,250 sq. ft.
8878 Macywood, Richland, MI 49083
MLS# 70565644Listed by: DOORLAG REALTY COMPANY - New
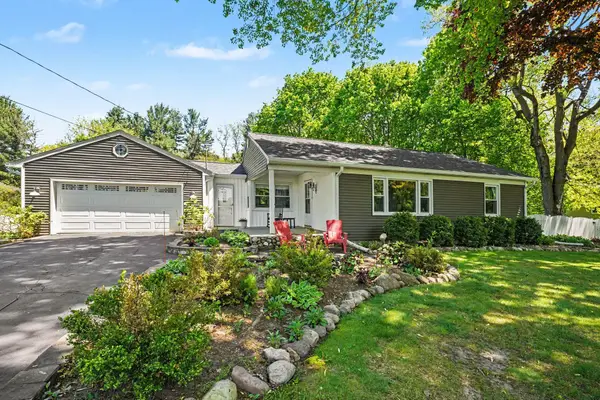 $325,000Active3 beds 1 baths1,413 sq. ft.
7018 N 30th Street, Richland, MI 49083
MLS# 66026054970Listed by: EXP REALTY LLC  $480,000Pending22.3 Acres
Mcdonald, Richland, MI 49083
MLS# 26055016Listed by: KW ASPIRE- $480,000Pending22.3 Acres
Mcdonald, Richland, MI 49083
MLS# 26055016Listed by: KW ASPIRE - $480,000Pending22.3 Acres
Mcdonald, Richland, MI 49083
MLS# 26055016Listed by: KW ASPIRE - New
 $949,000Active4 beds 4 baths2,332 sq. ft.
9623 Sterling, Richland, MI 49083
MLS# 70564384Listed by: BERKSHIRE HATHAWAY HOMESERVICES MI


Protect your home and budget from life's surprises with an Assurant Home Warranty, backed by a partner that supports you through every step of homeownership. Explore Plans.
©2026 Century 21 Real Estate LLC. All rights reserved. CENTURY 21®, the CENTURY 21 Logo and C21® are service marks owned by Century 21 Real Estate LLC. Century 21 Real Estate LLC fully supports the principles of the Fair Housing Act and the Equal Opportunity Act. Each office is independently owned and operated. Listing information is deemed reliable but not guaranteed accurate.