
27650 Pratt RD, Richmond, MI 48062
Local realty services provided by:CENTURY 21 Curran & Oberski
27650 Pratt RD,Richmond, MI 48062
$440,000
- 4 Beds
- 3 Baths
- 2,064 sq. ft.
- Single family
- Active
Listed by: anna rivard, scott rivard
Office: rivard, aul & associates real estate llc.
MLS#:58050225649
Source:MI_REALCOMP
Price summary
- Price:$440,000
- Price per sq. ft.:$213.18
About this home
Privacy, character, and 10 acres in Armada Area Schools! This 2,000 sq ft ranch offers 3 bedrooms PLUS an in-law suite with its own kitchen, full bath, bedroom, and private exterior entrance with beautiful views. The one-of-a-kind kitchen featuring a charming arched brick hearth oven, fully usable for cooking or simply for ambience, and a stunning brick fireplace in the living room adds warmth throughout. Outside, enjoy a three-spring-fed pond that stays clear and full all season, over 5 wooded acres, and an extra-wide lot. Attached 2.5 car garage plus a detached 2.5-car garage, partially insulated with electric and natural gas run to it. Natural gas to the home. Rare acreage with true character. Schedule your showing today!
Contact an agent
Home facts
- Year built:1976
- Subdivision & Development:N/A
- Listing ID #:58050225649
- Added:1 day(s) ago
- Updated:October 24, 2026 at 10:40 AM
Rooms and interior
- Bedrooms:4
- Total bathrooms:3
- Full bathrooms:2
- Half bathrooms:1
- Rooms Total:8
- Kitchen Description:Eat-in Kitchen
- Living area:2,064 sq. ft.
Heating and cooling
- Cooling:Ceiling Fans, Central Air
- Heating:Forced Air, Natural Gas
Structure and exterior
- Year built:1976
- Building area:2,064 sq. ft.
- Lot area:10.01 Acres
- Lot Features:Decorative Pond, Many Trees, Water View
- Architectural Style:Ranch
- Construction Materials:Vinyl Siding
- Exterior Features:Garden, Porch
- Foundation Description:Crawl Space
- Levels:One
Utilities
- Water:Well
- Sewer:Septic Tank
Finances and disclosures
- Price:$440,000
- Price per sq. ft.:$213.18
- Tax amount:$4,281
Features and amenities
- Appliances:Dishwasher, Dryer, Microwave, Oven, Range, Washer, Water Softener Owned
- Amenities:Walk-in Closets
Parking
- Parking description:Assigned 2 Spaces, Attached, Garage, Two and Half Car Garage
- Garage spaces:2.5

New listings near 27650 Pratt RD
- New
 $205,000Active2 beds 1 baths1,134 sq. ft.
68270 S Forest, Richmond, MI 48062
MLS# 50225757Listed by: SINE & MONAGHAN LLC - New
 $284,900Active4 beds 2 baths1,958 sq. ft.
69618 N Main St, Richmond, MI 48062
MLS# 50225609Listed by: COLDWELL BANKER PROFESSIONALS - New
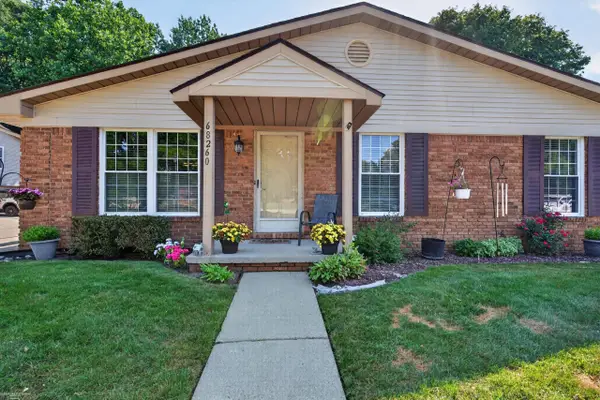 $210,000Active2 beds 2 baths2,024 sq. ft.
68260 Rosewood LN, Richmond, MI 48062
MLS# 58050224725Listed by: BERKSHIRE HATHAWAY HOMESERVICES KEE REALTY ROCH - New
 $329,000Active3 beds 2 baths1,640 sq. ft.
29681 Armada Ridge RD, Richmond, MI 48062
MLS# 58050225115Listed by: REALTY EXECUTIVES HOME TOWNE SHELBY - Open Sun, 12 to 1:30pm
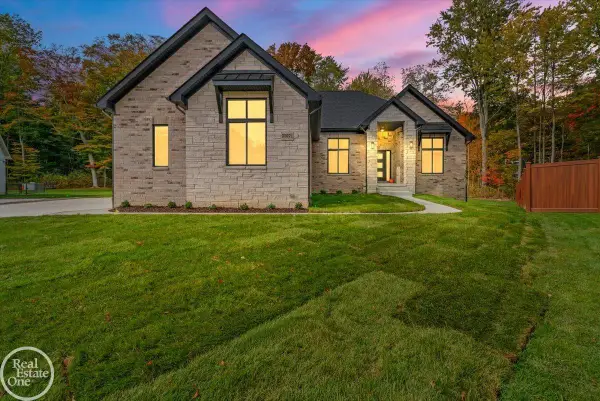 $746,000Active3 beds 3 baths2,586 sq. ft.
35071 Woodside, Richmond, MI 48062
MLS# 50224621Listed by: REAL ESTATE ONE PORT HURON 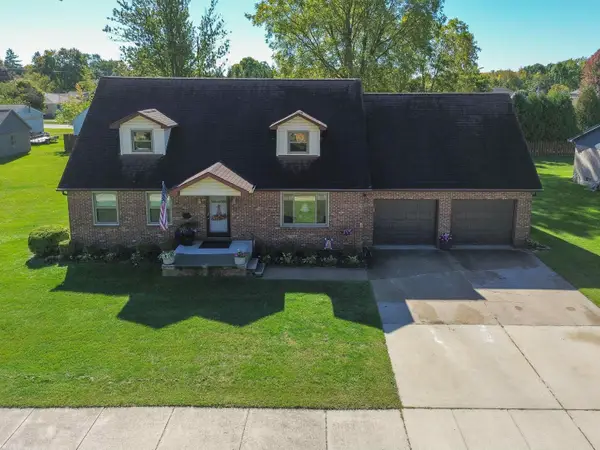 $435,000Active4 beds 2 baths2,559 sq. ft.
68055 S Forest, Richmond, MI 48062
MLS# 50224520Listed by: KW PLATINUM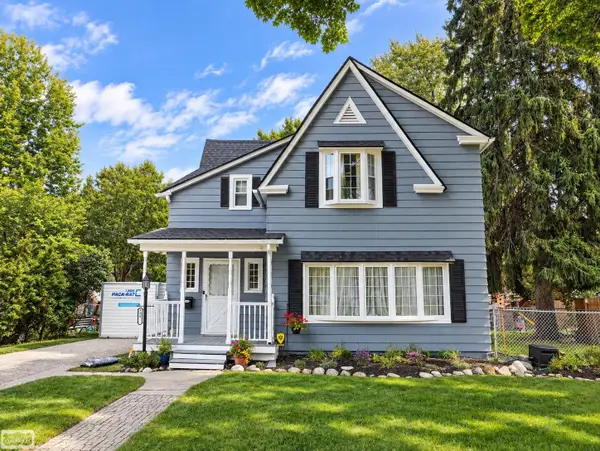 $330,000Active3 beds 2 baths1,850 sq. ft.
69858 N Main, Richmond, MI 48062
MLS# 50224189Listed by: REALTY EXECUTIVES HOME TOWNE CHESTERFIELD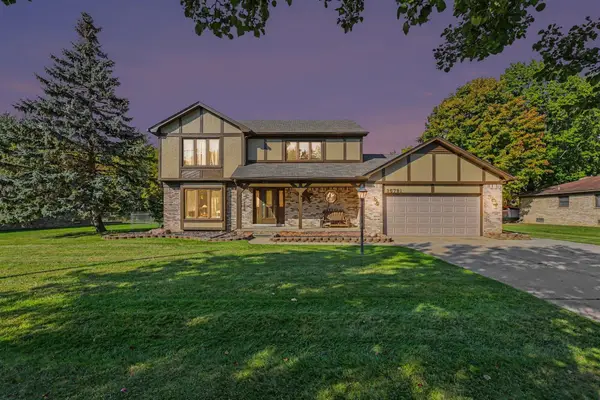 $352,900Active3 beds 3 baths1,966 sq. ft.
35791 Clarkston, Richmond, MI 48062
MLS# 50224093Listed by: BERKSHIRE HATHAWAY HOMESERVICES KEE REALTY NB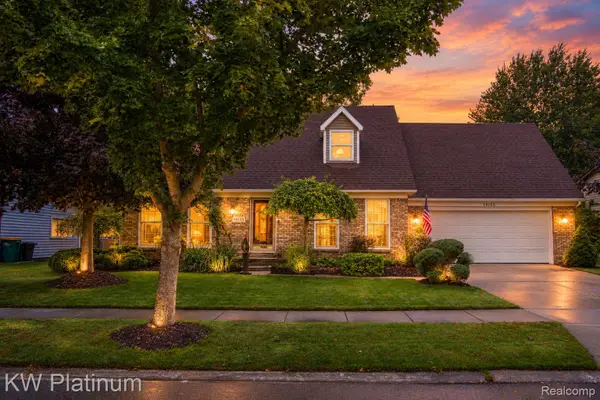 $325,000Pending3 beds 2 baths2,520 sq. ft.
70155 Canterbury Drive, Richmond, MI 48062
MLS# 20261079372Listed by: KW PLATINUM


Protect your home and budget from life's surprises with an Assurant Home Warranty, backed by a partner that supports you through every step of homeownership. Explore Plans.
©2026 Century 21 Real Estate LLC. All rights reserved. CENTURY 21®, the CENTURY 21 Logo and C21® are service marks owned by Century 21 Real Estate LLC. Century 21 Real Estate LLC fully supports the principles of the Fair Housing Act and the Equal Opportunity Act. Each office is independently owned and operated. Listing information is deemed reliable but not guaranteed accurate.