
34823 Cardinal, Richmond, MI 48062
Local realty services provided by:CENTURY 21 Realty North
34823 Cardinal,Richmond, MI 48062
$529,900
- 3 Beds
- 3 Baths
- 2,100 sq. ft.
- Single family
- Active
Listed by: adriana sarti
Office: realty executives home towne
MLS#:61011104
Source:MI_REALSOURCE
Price summary
- Price:$529,900
- Price per sq. ft.:$252.33
- Monthly HOA dues:$66.67
About this home
UNDER CONSTRUCTION - Welcome to the stunning Grand Javelin Ranch, a beautifully designed 3-bedroom, 2.5-bathroom home with an attached 3-car garage, offering exceptional craftsmanship and thoughtfully selected finishes throughout. This home features an upgraded cabinet package, elegant quartz countertops throughout, a $2,000 appliance voucher, custom tile flooring, and a relaxing soaker tub. Just off the foyer, French doors open to a private study, while the spacious great room is centered around a cozy fireplace--perfect for relaxing or entertaining. The gourmet kitchen is designed for both style and function, featuring custom cabinetry, quartz countertops, and a large walk-in pantry. The luxurious primary suite offers a spa-like bath with dual vanities, a fully tiled walk-in shower, a soaker tub, and an oversized walk-in closet. Now is the perfect time to make this home your own while it's under construction. Schedule your private tour today! Photos are of previously built Grand Javelin Ranch homes and are for illustrative purposes only. Actual home, finishes, and features may vary....
Contact an agent
Home facts
- Year built:2026
- Listing ID #:61011104
- Added:58 day(s) ago
- Updated:September 11, 2026 at 10:58 AM
Rooms and interior
- Bedrooms:3
- Total bathrooms:3
- Full bathrooms:2
- Half bathrooms:1
- Rooms Total:10
- Kitchen Description:On Entry Level
- Bedroom Description:Bedroom 1 on Entry Level, Bedroom 2 on Entry Level, Bedroom 3 on Entry Level
- Basement Description:Unfinished
- Living area:2,100 sq. ft.
Heating and cooling
- Heating:Forced Air, Natural Gas
Structure and exterior
- Year built:2026
- Building area:2,100 sq. ft.
- Lot area:0.39 Acres
- Architectural Style:Ranch
- Construction Materials:Brick
- Foundation Description:Basement
- Levels:1 Story
Utilities
- Water:Public Water
Finances and disclosures
- Price:$529,900
- Price per sq. ft.:$252.33
- Tax amount:$1,238
Parking
- Parking description:Attached Garage
- Garage spaces:3
 Provided through IDX via MiRealSource. Courtesy of MiRealSource Shareholder. Copyright MiRealSource. The information published and disseminated by MiRealSource is communicated verbatim, without change by MiRealSource, as filed with MiRealSource by its members. The accuracy of all information, regardless of source, is not guaranteed or warranted. All information should be independently verified. Copyright 2026 MiRealSource. All rights reserved. The information provided hereby constitutes proprietary information of MiRealSource, Inc. and its shareholders, affiliates and licensees and may not be reproduced or transmitted in any form or by any means, electronic or mechanical, including photocopy, recording, scanning or any information storage and retrieval system, without written permission from MiRealSource, Inc.
New listings near 34823 Cardinal
- Open Sat, 1 to 3pmNew
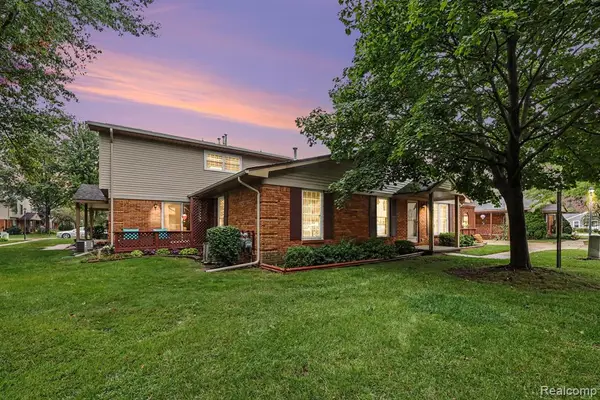
 $249,900Active2 beds 2 baths2,186 sq. ft.
34899 Pheasant Rdg RDG, Richmond, MI 48062
MLS# 58050221488Listed by: REALTY EXECUTIVES HOME TOWNE CHESTERFIELD - New
 $214,900Active2 beds 2 baths1,012 sq. ft.
36831 Lakeview, Richmond, MI 48062
MLS# 61029120Listed by: RE/MAX NOIRE - New
 $129,900Active0.47 Acres
68579 Lake Angela Pointe, Richmond, MI 48062
MLS# 61028917Listed by: RE/MAX NOIRE - New
 $500,000Active3 beds 2 baths1,683 sq. ft.
79000 Deland Rd, Richmond, MI
MLS# 61028768Listed by: REAL ESTATE ONE-STERLING HEIGHTS - New
 $195,000Active2 beds 2 baths964 sq. ft.
68034 Rosewood, Richmond, MI 48062
MLS# 61028741Listed by: HERITAGE REAL ESTATE 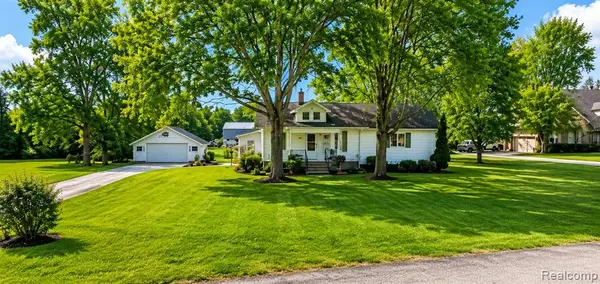 $240,000Pending3 beds 1 baths1,200 sq. ft.
34480 Armada Ridge, Richmond, MI 48062
MLS# 61028496Listed by: BROOKSTONE, REALTORS LLC- New
 $400,000Active3 beds 2 baths1,972 sq. ft.
74875 Memphis Ridge, Richmond, MI 48062
MLS# 50221190Listed by: SHANKS REAL ESTATE - New
 $269,000Active3 beds 2 baths1,174 sq. ft.
36066 Bartell, Richmond, MI 48062
MLS# 50221181Listed by: REALTY EXECUTIVES HOME TOWNE SHELBY - New
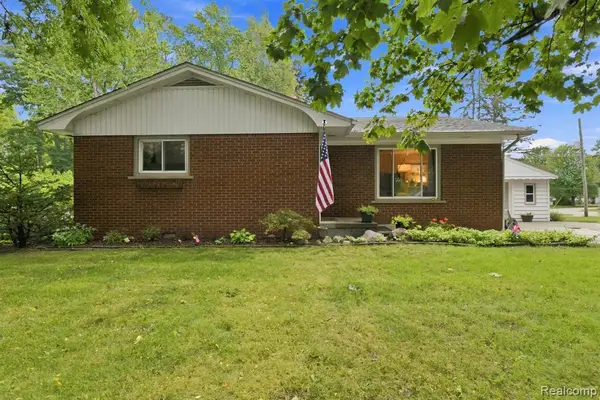 $285,000Active3 beds 2 baths1,300 sq. ft.
70484 N Main, Richmond, MI 48062
MLS# 61028184Listed by: NEXTHOME THE BOULEVARD - New
 $239,900Active3 beds 2 baths1,988 sq. ft.
68350 Mary, Richmond, MI 48062
MLS# 50221044Listed by: SINE & MONAGHAN REALTORS LLC ST CLAIR


Protect your home and budget from life's surprises with an Assurant Home Warranty, backed by a partner that supports you through every step of homeownership. Explore Plans.
©2026 Century 21 Real Estate LLC. All rights reserved. CENTURY 21®, the CENTURY 21 Logo and C21® are service marks owned by Century 21 Real Estate LLC. Century 21 Real Estate LLC fully supports the principles of the Fair Housing Act and the Equal Opportunity Act. Each office is independently owned and operated. Listing information is deemed reliable but not guaranteed accurate.