
34899 Pheasant Rdg, Richmond, MI 48062
Local realty services provided by:CENTURY 21 Northland
34899 Pheasant Rdg,Richmond, MI 48062
$249,900
- 2 Beds
- 2 Baths
- 1,386 sq. ft.
- Condominium
- Active
Upcoming open houses
- Sat, Sep 1201:00 pm - 03:00 pm
Listed by: david jacobson
Office: realty executives home towne chesterfield
MLS#:50221488
Source:MI_REALSOURCE
Price summary
- Price:$249,900
- Price per sq. ft.:$114.32
- Monthly HOA dues:$300
About this home
**OPEN HOUSE SAT 9-12-26,1-3pm.** Remarkably clean, well maintained, ranch style end unit condo in the Swan Creek Subdivision. Small town feel w/ the luxuries of being only minutes away from all the big city has to offer!! Open concept flows through the large vaulted Living Room, Breakfast Nook into the Kitchen. Great for entertaining. First floor Laundry. Primary Suite is a fantastic space which connects to a private full ceramic bathroom & walk in closet. The second bedroom has a lit closet & ample sizing for all furniture configurations. Whole House Vacuum. Wide open basement w/ plumbing stub outs for another bathroom. Beautiful exterior grounds w/large deck for enjoying peaceful evenings or morning coffee. Quiet, comfy & waiting just for you. Keys at closing!
Contact an agent
Home facts
- Year built:1994
- Subdivision & Development:Swan Creek North
- Listing ID #:50221488
- Added:1 day(s) ago
- Updated:September 12, 2026 at 06:35 PM
Rooms and interior
- Bedrooms:2
- Total bathrooms:2
- Full bathrooms:2
- Flooring:Ceramic Floors
- Kitchen Description:Dishwasher, On First Level, Range/Oven, Refrigerator
- Bedroom Description:Bedroom 1 on First Level, Bedroom 2 on First Level
- Basement Description:Partially Finished, Poured
- Living area:1,386 sq. ft.
Heating and cooling
- Cooling:Central A/C
- Heating:Forced Air, Natural Gas
Structure and exterior
- Year built:1994
- Building area:1,386 sq. ft.
- Architectural Style:Ranch
- Construction Materials:Brick, Vinyl Siding
- Exterior Features:Deck, Porch
- Foundation Description:Basement, Poured
- Levels:1 Story
Utilities
- Water:Public Water
- Sewer:Public Sanitary
Finances and disclosures
- Price:$249,900
- Price per sq. ft.:$114.32
- Tax amount:$2,377
Features and amenities
- Appliances:Dishwasher, Range/Oven, Refrigerator
- Laundry features:On First Level
- Amenities:Bay Window, Cable/Internet Available, Cathedral/Vaulted Ceiling, Grounds Maintenance, Sidewalks, Walk-In Closet, Window Treatment(s)
Parking
- Parking description:Attached Garage, Electric in Garage, Garage, Garage Door Opener, On Street Parking
- Garage spaces:2
 Provided through IDX via MiRealSource. Courtesy of MiRealSource Shareholder. Copyright MiRealSource. The information published and disseminated by MiRealSource is communicated verbatim, without change by MiRealSource, as filed with MiRealSource by its members. The accuracy of all information, regardless of source, is not guaranteed or warranted. All information should be independently verified. Copyright 2026 MiRealSource. All rights reserved. The information provided hereby constitutes proprietary information of MiRealSource, Inc. and its shareholders, affiliates and licensees and may not be reproduced or transmitted in any form or by any means, electronic or mechanical, including photocopy, recording, scanning or any information storage and retrieval system, without written permission from MiRealSource, Inc. MI_REALSOURCE Member Broker: Brad Platt
New listings near 34899 Pheasant Rdg
- New
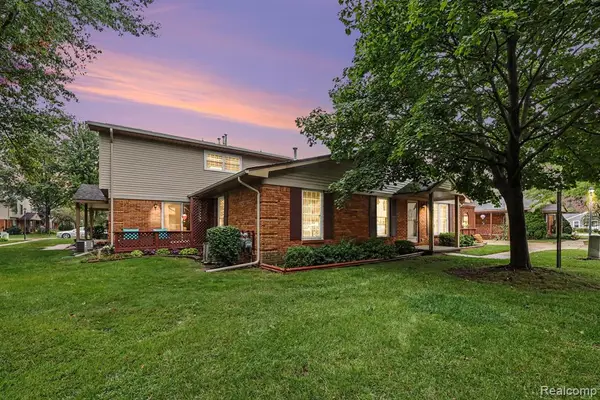 $214,900Active2 beds 2 baths1,012 sq. ft.
36831 Lakeview, Richmond, MI 48062
MLS# 61029120Listed by: RE/MAX NOIRE - New
 $129,900Active0.47 Acres
68579 Lake Angela Pointe, Richmond, MI 48062
MLS# 61028917Listed by: RE/MAX NOIRE - New
 $500,000Active3 beds 2 baths1,683 sq. ft.
79000 Deland Rd, Richmond, MI
MLS# 61028768Listed by: REAL ESTATE ONE-STERLING HEIGHTS - New
 $195,000Active2 beds 2 baths964 sq. ft.
68034 Rosewood, Richmond, MI 48062
MLS# 61028741Listed by: HERITAGE REAL ESTATE  $240,000Pending3 beds 1 baths1,200 sq. ft.
34480 Armada Ridge Road, Richmond, MI 48062
MLS# 20261072591Listed by: BROOKSTONE, REALTORS LLC- New
 $400,000Active3 beds 2 baths1,972 sq. ft.
74875 Memphis Ridge, Richmond, MI 48062
MLS# 50221190Listed by: SHANKS REAL ESTATE - New
 $269,000Active3 beds 2 baths1,174 sq. ft.
36066 Bartell, Richmond, MI 48062
MLS# 50221181Listed by: REALTY EXECUTIVES HOME TOWNE SHELBY - New
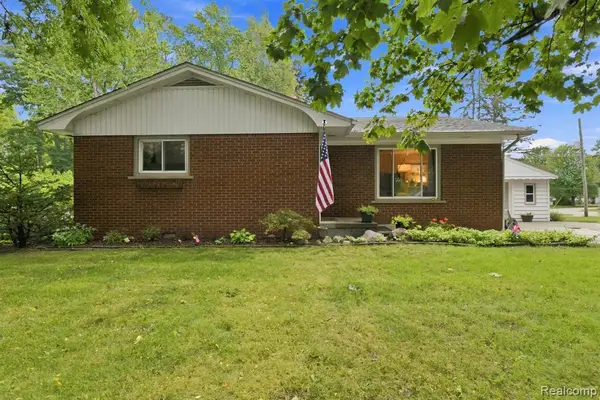 $285,000Active3 beds 2 baths1,300 sq. ft.
70484 N Main, Richmond, MI 48062
MLS# 61028184Listed by: NEXTHOME THE BOULEVARD - New
 $239,900Active3 beds 2 baths1,988 sq. ft.
68350 Mary, Richmond, MI 48062
MLS# 50221044Listed by: SINE & MONAGHAN REALTORS LLC ST CLAIR


Protect your home and budget from life's surprises with an Assurant Home Warranty, backed by a partner that supports you through every step of homeownership. Explore Plans.
©2026 Century 21 Real Estate LLC. All rights reserved. CENTURY 21®, the CENTURY 21 Logo and C21® are service marks owned by Century 21 Real Estate LLC. Century 21 Real Estate LLC fully supports the principles of the Fair Housing Act and the Equal Opportunity Act. Each office is independently owned and operated. Listing information is deemed reliable but not guaranteed accurate.