
35039 Cygnet, Richmond, MI 48062
Local realty services provided by:CENTURY 21 Northland
35039 Cygnet,Richmond, MI 48062
$529,900
- 3 Beds
- 3 Baths
- 2,140 sq. ft.
- Single family
- Active
Listed by: adriana sarti
Office: realty executives home towne
MLS#:61011154
Source:MI_REALSOURCE
Price summary
- Price:$529,900
- Price per sq. ft.:$247.62
- Monthly HOA dues:$66.67
About this home
**Welcome to Your Dream Home: The Olivia Split Ranch** Discover the perfect blend of elegance and comfort in this stunning 2,140 square foot "Olivia" split ranch, thoughtfully designed for modern living. With 3 spacious bedrooms, 2.5 baths, and a welcoming atmosphere, this home caters to relaxation and entertainment. As you step inside, you'll be greeted by a large great room featuring a cozy fireplace--perfect for creating warm memories with family and friends. The open-concept layout seamlessly connects the great room to a gourmet kitchen and dining area, ideal for hosting gatherings or enjoying quiet evenings at home. Need a dedicated workspace? The private study offers the perfect place to work from home in peace. The master suite provides a tranquil retreat with a luxurious ensuite bath and a generous walk-in closet. The additional bedrooms are equally spacious, ensuring everyone has a comfortable place to unwind. This beautiful Olivia split ranch is currently under construction. Don't miss the chance to make this exceptional home your own--schedule a tour today and bring your vision to life! **UNDER CONSTRUCTION** **All photos are of previously built Victoria Ranch models and do not represent the exact home or finishes.**...
Contact an agent
Home facts
- Year built:2026
- Listing ID #:61011154
- Added:58 day(s) ago
- Updated:September 11, 2026 at 10:58 AM
Rooms and interior
- Bedrooms:3
- Total bathrooms:3
- Full bathrooms:2
- Half bathrooms:1
- Rooms Total:11
- Kitchen Description:On Entry Level
- Bedroom Description:Bedroom 1 on Entry Level, Bedroom 2 on Entry Level, Bedroom 3 on Entry Level
- Basement Description:Unfinished
- Living area:2,140 sq. ft.
Heating and cooling
- Cooling:Central A/C
- Heating:Forced Air, Natural Gas
Structure and exterior
- Year built:2026
- Building area:2,140 sq. ft.
- Lot area:0.39 Acres
- Architectural Style:Ranch
- Construction Materials:Brick, Stone, Wood
- Exterior Features:Patio, Porch
- Foundation Description:Basement
- Levels:1 Story
Utilities
- Water:Public Water
Finances and disclosures
- Price:$529,900
- Price per sq. ft.:$247.62
- Tax amount:$1,159
Features and amenities
- Laundry features:On Entry Level
Parking
- Parking description:Attached Garage
- Garage spaces:3
 Provided through IDX via MiRealSource. Courtesy of MiRealSource Shareholder. Copyright MiRealSource. The information published and disseminated by MiRealSource is communicated verbatim, without change by MiRealSource, as filed with MiRealSource by its members. The accuracy of all information, regardless of source, is not guaranteed or warranted. All information should be independently verified. Copyright 2026 MiRealSource. All rights reserved. The information provided hereby constitutes proprietary information of MiRealSource, Inc. and its shareholders, affiliates and licensees and may not be reproduced or transmitted in any form or by any means, electronic or mechanical, including photocopy, recording, scanning or any information storage and retrieval system, without written permission from MiRealSource, Inc. MI_REALSOURCE Member Broker: Brad Platt
New listings near 35039 Cygnet
- Open Sat, 1 to 3pmNew
 $249,900Active2 beds 2 baths2,186 sq. ft.
34899 Pheasant Rdg RDG, Richmond, MI 48062
MLS# 58050221488Listed by: REALTY EXECUTIVES HOME TOWNE CHESTERFIELD - New
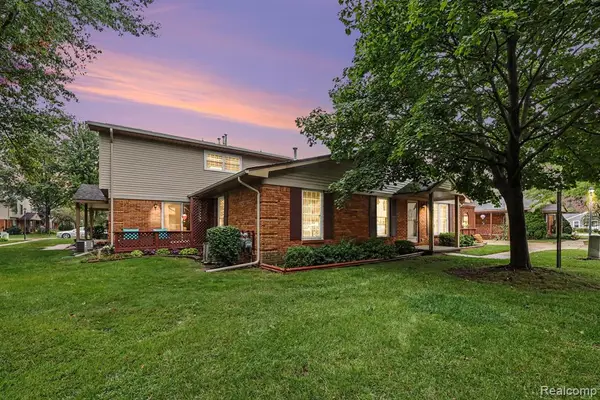 $214,900Active2 beds 2 baths1,012 sq. ft.
36831 Lakeview, Richmond, MI 48062
MLS# 61029120Listed by: RE/MAX NOIRE - New
 $129,900Active0.47 Acres
68579 Lake Angela Pointe, Richmond, MI 48062
MLS# 61028917Listed by: RE/MAX NOIRE - New
 $500,000Active3 beds 2 baths1,683 sq. ft.
79000 Deland Rd, Richmond, MI
MLS# 61028768Listed by: REAL ESTATE ONE-STERLING HEIGHTS - New
 $195,000Active2 beds 2 baths964 sq. ft.
68034 Rosewood, Richmond, MI 48062
MLS# 61028741Listed by: HERITAGE REAL ESTATE 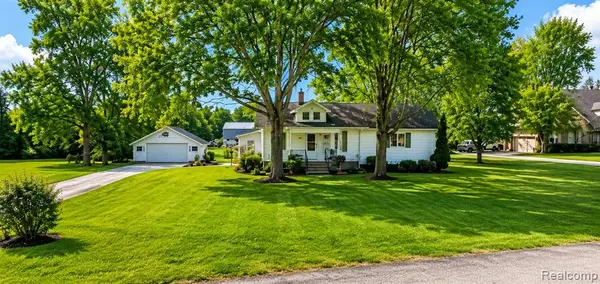 $240,000Pending3 beds 1 baths1,200 sq. ft.
34480 Armada Ridge, Richmond, MI 48062
MLS# 61028496Listed by: BROOKSTONE, REALTORS LLC- New
 $400,000Active3 beds 2 baths1,972 sq. ft.
74875 Memphis Ridge, Richmond, MI 48062
MLS# 50221190Listed by: SHANKS REAL ESTATE - New
 $269,000Active3 beds 2 baths1,174 sq. ft.
36066 Bartell, Richmond, MI 48062
MLS# 50221181Listed by: REALTY EXECUTIVES HOME TOWNE SHELBY - New
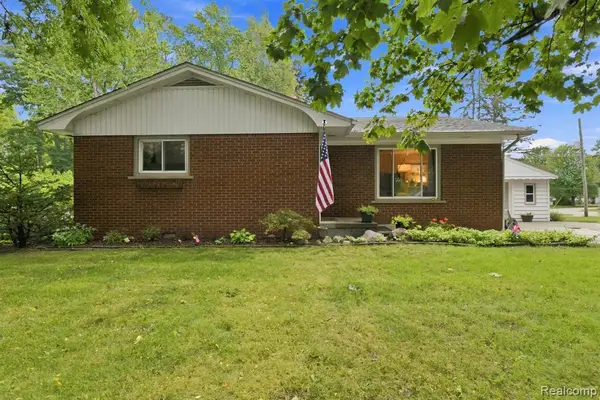 $285,000Active3 beds 2 baths1,300 sq. ft.
70484 N Main, Richmond, MI 48062
MLS# 61028184Listed by: NEXTHOME THE BOULEVARD - New
 $239,900Active3 beds 2 baths1,988 sq. ft.
68350 Mary, Richmond, MI 48062
MLS# 50221044Listed by: SINE & MONAGHAN REALTORS LLC ST CLAIR


Protect your home and budget from life's surprises with an Assurant Home Warranty, backed by a partner that supports you through every step of homeownership. Explore Plans.
©2026 Century 21 Real Estate LLC. All rights reserved. CENTURY 21®, the CENTURY 21 Logo and C21® are service marks owned by Century 21 Real Estate LLC. Century 21 Real Estate LLC fully supports the principles of the Fair Housing Act and the Equal Opportunity Act. Each office is independently owned and operated. Listing information is deemed reliable but not guaranteed accurate.