
35071 Woodside DR, Richmond, MI 48062
Local realty services provided by:CENTURY 21 Dynamic Realty
35071 Woodside DR,Richmond, MI 48062
$746,000
- 3 Beds
- 3 Baths
- 2,586 sq. ft.
- Single family
- Active
Listed by: mark ellis
Office: real estate one port huron
MLS#:58050224621
Source:MI_REALCOMP
Price summary
- Price:$746,000
- Price per sq. ft.:$288.48
- Monthly HOA dues:$58.33
About this home
BRAND NEW CUSTOM BUILT RANCH, NEVER OCCUPIED AND PRICED BELOW ORIGINAL PURCHASE PRICE! Sometimes plans change, and that creates an incredible opportunity for someone else! Just completed and never occupied, this beautiful 2,586 sq. ft. custom-built ranch offers 3 bedrooms, 2.5 baths, a finished 3-car garage, and an impressive list of upgrades throughout. The sellers purchased the home for $765,455 and then added sod and a sprinkler system, yet it's now offered for just $746,000! From the moment you arrive, the attention to detail is obvious. The full-brick exterior with upgraded limestone accents delivers timeless curb appeal without the maintenance of wood siding. An extra-wide, extended driveway provides additional parking, while the upgraded front door with sidelights creates a welcoming first impression. Inside, upgraded waterproof laminate flooring, custom trim, upgraded paint, and upgraded interior and exterior fixtures bring everything together. The kitchen features crown molding on the cabinetry, while built-ins on both sides of the fireplace add character and practical storage to the living room area. The primary bedroom includes upgraded closet shelving and a pocket door to the private bath. You'll also appreciate custom pantry shelving, an upgraded communication center with space for a mini fridge or desk chair, and upgraded stair railings leading to the basement. But one of the best features is waiting out back! The exceptionally large backyard backs directly to woods, giving you a beautiful natural backdrop and no neighbor immediately behind you. Picture evenings on the covered rear lanai, finished with maintenance-free vinyl, overlooking your own spacious backyard. With the sod and sprinkler system already installed, there's even more to enjoy from day one. Even the 3-car garage is finished and painted inside, another detail that sets this home apart. Why wait to build, navigate construction delays, or pay extra for upgrades? Here, the work is done. A never-lived-in custom home, a backyard with roo...
Contact an agent
Home facts
- Year built:2026
- Subdivision & Development:WEST RICHMOND CONDO MCCP NO 1177
- Listing ID #:58050224621
- Added:1 day(s) ago
- Updated:October 12, 2026 at 09:59 PM
Rooms and interior
- Bedrooms:3
- Total bathrooms:3
- Full bathrooms:2
- Half bathrooms:1
- Rooms Total:10
- Flooring:Ceramic Tile
- Kitchen Description:Eat-in Kitchen, Pantry
- Basement Description:Concrete, Daylight, Full, Sump Pump
- Living area:2,586 sq. ft.
Heating and cooling
- Cooling:Central Air
- Heating:Forced Air, Humidity Control, Natural Gas
Structure and exterior
- Year built:2026
- Building area:2,586 sq. ft.
- Lot area:0.5 Acres
- Lot Features:Sprinklers
- Architectural Style:Ranch
- Construction Materials:Brick, Stone
- Exterior Features:Balcony, Deck, Patio, Porch
- Foundation Description:Basement
- Levels:One
Utilities
- Water:Public
- Sewer:Public Sewer
Finances and disclosures
- Price:$746,000
- Price per sq. ft.:$288.48
Features and amenities
- Amenities:High Speed Internet, Pantry, Walk-in Closets
Parking
- Parking description:Attached, Electricity In Garage, Garage, Garage Door Opener, Three Car Garage
- Garage spaces:3

New listings near 35071 Woodside DR
- New
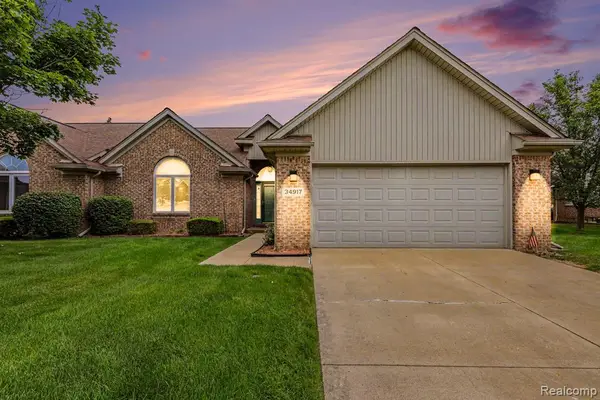 $264,900Active2 beds 4 baths1,450 sq. ft.
34917 Chickadee, Richmond, MI 48062
MLS# 61034841Listed by: REALTY PROFESSIONALS - New
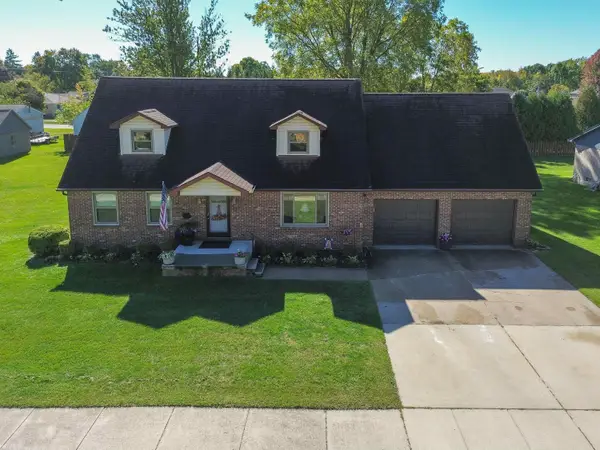 $435,000Active4 beds 2 baths2,559 sq. ft.
68055 S Forest, Richmond, MI 48062
MLS# 50224520Listed by: KW PLATINUM - New
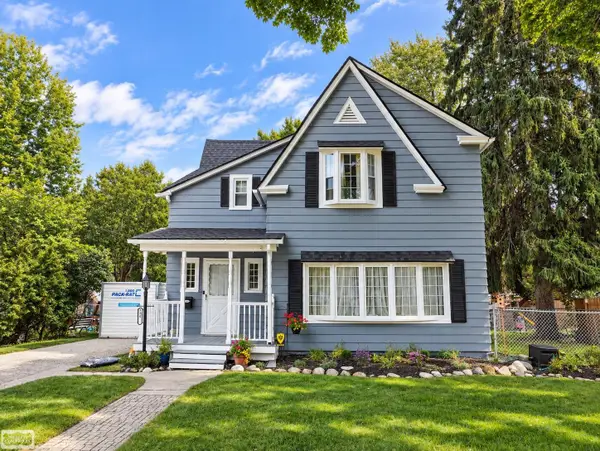 $340,000Active3 beds 2 baths1,850 sq. ft.
69858 N Main, Richmond, MI 48062
MLS# 50224189Listed by: REALTY EXECUTIVES HOME TOWNE CHESTERFIELD - New
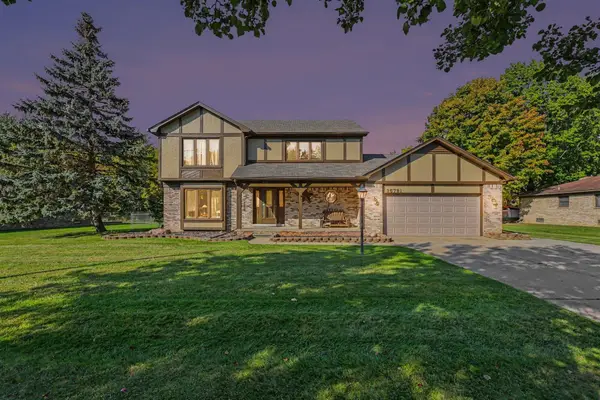 $352,900Active3 beds 3 baths1,966 sq. ft.
35791 Clarkston, Richmond, MI 48062
MLS# 50224093Listed by: BERKSHIRE HATHAWAY HOMESERVICES KEE REALTY NB 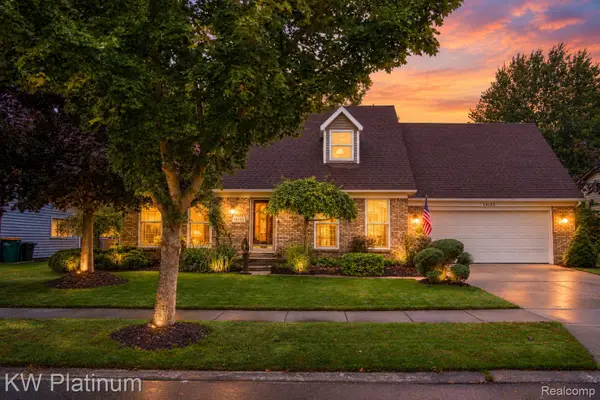 $325,000Active3 beds 2 baths2,520 sq. ft.
70155 Canterbury Drive, Richmond, MI 48062
MLS# 20261079372Listed by: KW PLATINUM $69,998Active1.5 Acres
0 Hebel RD, Richmond, MI 48062
MLS# 58050223073Listed by: REALTY EXECUTIVES HOME TOWNE CHESTERFIELD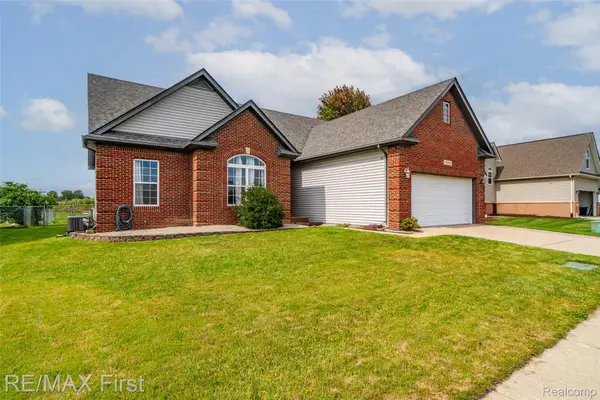 $299,900Pending3 beds 2 baths1,491 sq. ft.
70845 Natures Way, Richmond, MI 48062
MLS# 20261076882Listed by: RE/MAX FIRST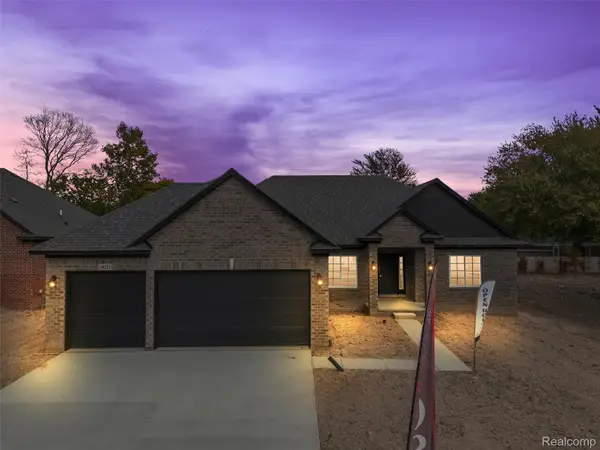 $524,900Active3 beds 3 baths2,030 sq. ft.
28 Cygnet Circle, Richmond, MI 48062
MLS# 20261075315Listed by: BERKSHIRE HATHAWAY HOMESERVICES KEE REALTY WASHIN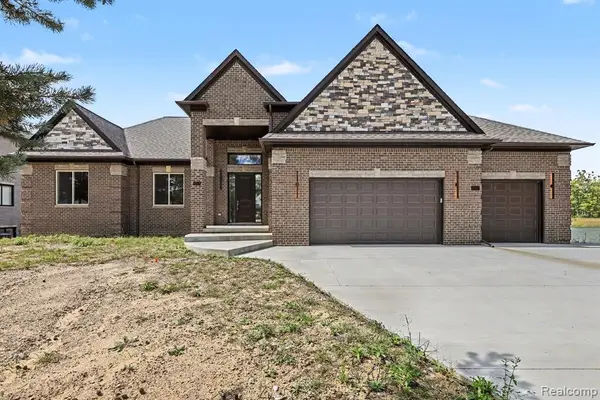 $699,900Active3 beds 3 baths2,450 sq. ft.
68503 Lake Angela Pointe, Richmond, MI 48062
MLS# 61032048Listed by: EXP REALTY MAIN


Protect your home and budget from life's surprises with an Assurant Home Warranty, backed by a partner that supports you through every step of homeownership. Explore Plans.
©2026 Century 21 Real Estate LLC. All rights reserved. CENTURY 21®, the CENTURY 21 Logo and C21® are service marks owned by Century 21 Real Estate LLC. Century 21 Real Estate LLC fully supports the principles of the Fair Housing Act and the Equal Opportunity Act. Each office is independently owned and operated. Listing information is deemed reliable but not guaranteed accurate.