13182 Gilbert Road, Riley, MI 48041
Local realty services provided by:CENTURY 21 Curran & Oberski
13182 Gilbert Road,Riley, MI 48041
- 3 Beds
- 2 Baths
- - sq. ft.
- Single family
- Sold
Listed by: brandon k rowley
Office: realty executives main st llc.
MLS#:20261060148
Source:MI_REALCOMP
Sorry, we are unable to map this address
Price summary
- Price:
About this home
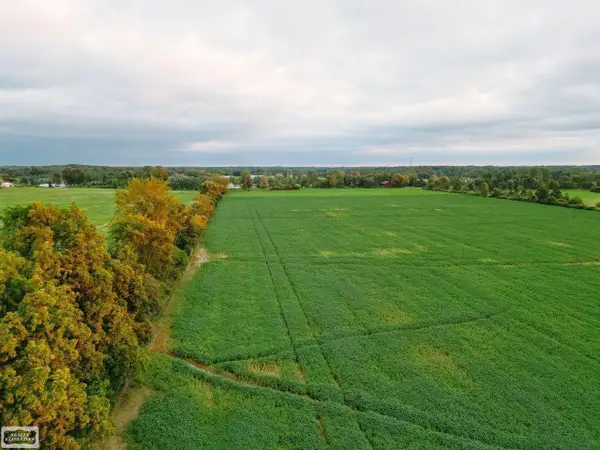
Situated on a gorgeous 5+ acre park like setting sits this 3 bedroom 2 Bath ranch! The home is a split ranch with the master bedroom on one end featuring an attached bath (walk-in shower) and a walk-in closet. The opposite end has two additional bedrooms and another full bath. First floor laundry as well. The kitchen has been updated with oak cabinets and granite counter-tops. Hardwood floors go throughout a majority of the main floor as well. Off the back of the home is a gorgeous 3 season room with all private views of the property. Downstairs is a full basement that has been partially finished. It offers plenty of storage space or additional living area. Outside you’ll find the 21’x16’ car port, a green house and a 10’x12’ shed. Updates include a newer metal roof, water heater, furnace, A/C, windows and siding! One owner home that has been meticulously maintained! Conveniently located less than 10 minutes to M-19 or I-69!
Contact an agent
Home facts
- Year built:1990
- Listing ID #:20261060148
- Added:46 day(s) ago
- Updated:September 17, 2026 at 07:01 AM
Rooms and interior
- Bedrooms:3
- Total bathrooms:2
- Full bathrooms:2
- Rooms Total:8
- Basement Description:Full, Unfinished
Heating and cooling
- Cooling:Ceiling Fans, Central Air
- Heating:Forced Air, Propane
Structure and exterior
- Roof:Metal
- Year built:1990
- Lot Features:Level
- Architectural Style:Ranch
- Construction Materials:Brick, Vinyl Siding
- Exterior Features:Deck, Porch
- Foundation Description:Basement, Block, Sump Pump
- Levels:One
Utilities
- Water:Well
- Sewer:Septic Tank
Finances and disclosures
- Price:
- Tax amount:$2,691
Features and amenities
- Appliances:Dishwasher, Free Standing Electric Oven, Free Standing Refrigerator, Microwave
- Laundry features:Laundry Room
Parking
- Parking description:Attached, Direct Access, Electricity In Garage, Garage Door Opener, Two Car Garage
- Garage spaces:2

New listings near 13182 Gilbert Road
- New
 $39,999Active3 Acres
0 Memphis RD, Riley, MI 48041
MLS# 58050221468Listed by: REALTY EXECUTIVES HOME TOWNE CHESTERFIELD  $124,999Active10 Acres
0 Memphis RD, Riley, MI 48041
MLS# 58050220598Listed by: REALTY EXECUTIVES HOME TOWNE CHESTERFIELD- New
 $424,999Active5 beds 3 baths3,262 sq. ft.
11779 Dunn Road, Riley, MI 48041
MLS# 20261073193Listed by: ESOTERIC REALTY LLC 
 $300,000Pending3 beds 2 baths2,104 sq. ft.
4984 W Lehman Road, DeWitt, MI 48820
MLS# 299051Listed by: CENTURY 21 AFFILIATED $124,999Active10 Acres
0 Memphis, Riley, MI 48041
MLS# 50220598Listed by: REALTY EXECUTIVES HOME TOWNE CHESTERFIELD $250,000Active3 beds 2 baths1,374 sq. ft.
12865 Hough RD, Riley, MI 48041
MLS# 58050220462Listed by: REALTY EXECUTIVES HOME TOWNE ROMEO $319,000Pending3 beds 2 baths1,503 sq. ft.
13177 Masters, Riley, MI 48041
MLS# 50220335Listed by: COLDWELL BANKER PROFESSIONALS $432,000Pending4 beds 3 baths2,332 sq. ft.
7604 W Pratt, Dewitt, MI 48820
MLS# 79080072880Listed by: PATTI WARNKE REAL ESTATE GROUP $79,900Active7.19 Acres
0 Lambs Road, Riley, MI 48041
MLS# 20261068012Listed by: REAL ESTATE ONE-CHESTERFIELD $449,800Pending3 beds 2 baths1,562 sq. ft.
12350 Masters Road, Riley, MI 48041
MLS# 20261064456Listed by: TED RUTKOWSKI REAL ESTATE


Protect your home and budget from life's surprises with an Assurant Home Warranty, backed by a partner that supports you through every step of homeownership. Explore Plans.
©2026 Century 21 Real Estate LLC. All rights reserved. CENTURY 21®, the CENTURY 21 Logo and C21® are service marks owned by Century 21 Real Estate LLC. Century 21 Real Estate LLC fully supports the principles of the Fair Housing Act and the Equal Opportunity Act. Each office is independently owned and operated. Listing information is deemed reliable but not guaranteed accurate.