
19 Linden Street, River Rouge, MI 48218
Local realty services provided by:CENTURY 21 Affiliated
19 Linden Street,Riverrouge, MI 48218
$169,999
- 5 Beds
- 2 Baths
- 1,536 sq. ft.
- Single family
- Active
Listed by: angie sierra
Office: remax city centre
MLS#:20261075309
Source:MI_REALCOMP
Price summary
- Price:$169,999
- Price per sq. ft.:$110.68
About this home
Welcome to this beautifully remodeled 5-bedroom, 2-bath home in River Rouge! Featuring a spacious layout with plenty of room throughout, this home offers a newly updated kitchen with new cabinets and countertops, and new flooring throughout. Enjoy the enclosed front porch, large basement, and ample storage space. The home also features a huge backyard and an included side lot, providing plenty of outdoor space. Conveniently located near Rouge High School and major freeways. Refrigerator is excluded. BATVAI.
Contact an agent
Home facts
- Year built:1912
- Subdivision & Development:FURGASONS 3RD ADD
- Listing ID #:20261075309
- Added:1 day(s) ago
- Updated:September 19, 2026 at 05:05 PM
Rooms and interior
- Bedrooms:5
- Total bathrooms:2
- Full bathrooms:2
- Rooms Total:9
- Basement Description:Unfinished
- Living area:1,536 sq. ft.
Heating and cooling
- Heating:Forced Air, Natural Gas
Structure and exterior
- Year built:1912
- Building area:1,536 sq. ft.
- Lot area:0.07 Acres
- Construction Materials:Vinyl Siding
- Exterior Features:Enclosed
- Foundation Description:Basement, Block
- Levels:Two
Utilities
- Water:Public
- Sewer:Public Sewer
Finances and disclosures
- Price:$169,999
- Price per sq. ft.:$110.68
- Tax amount:$3,607
Features and amenities
- Appliances:Dryer, Washer
Parking
- Parking description:No Garage

New listings near 19 Linden Street
- New
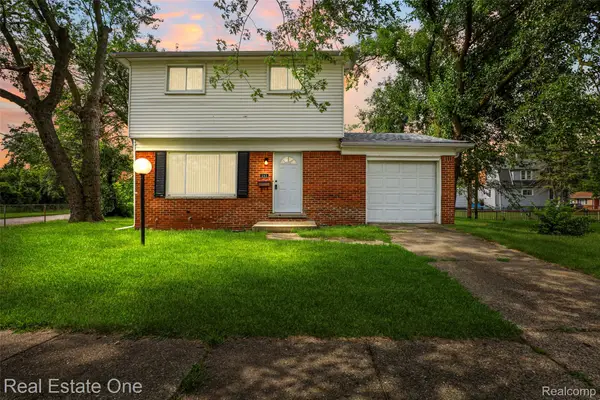 $149,900Active3 beds 2 baths1,545 sq. ft.
342 Melvin Street, RiverRouge, MI 48218
MLS# 20261075742Listed by: REAL ESTATE ONE-DBN HTS/DBN - New
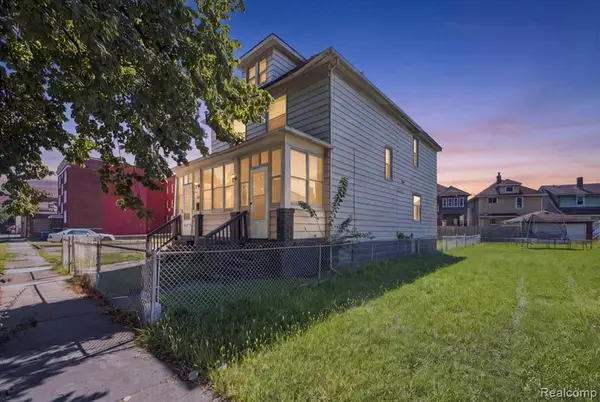 $169,999Active5 beds 2 baths1,536 sq. ft.
19 Linden, River Rouge, MI 48218
MLS# 61031481Listed by: REMAX CITY CENTRE - Open Sun, 1 to 3pmNew
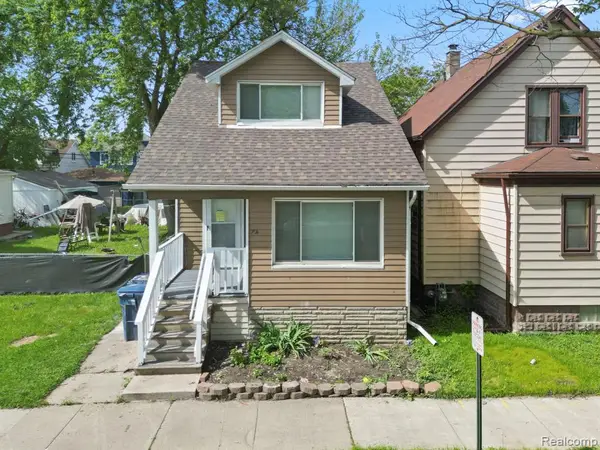 $119,000Active4 beds 2 baths1,050 sq. ft.
74 Pine, River Rouge, MI 48218
MLS# 61030806Listed by: KELLER WILLIAMS LEGACY - Open Sun, 1 to 3pmNew
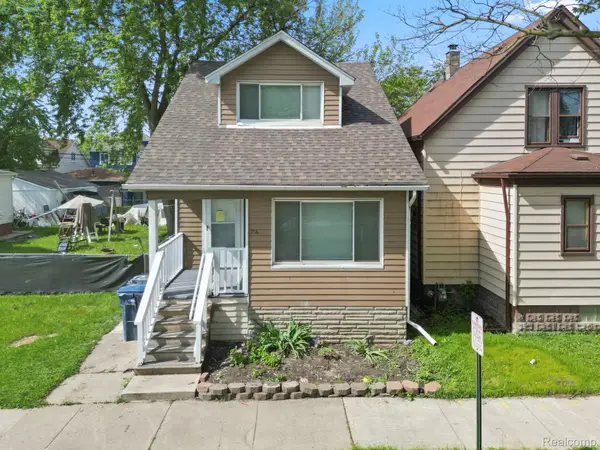 $119,000Active4 beds 2 baths1,050 sq. ft.
74 Pine Street, RiverRouge, MI 48218
MLS# 20261074948Listed by: KELLER WILLIAMS LEGACY - New
 $99,000Active-- beds 2 baths2,333 sq. ft.
156 Burke Street, RiverRouge, MI 48218
MLS# 20261072461Listed by: REAL ESTATE ONE-SOUTHGATE - New
 $99,000Active-- beds 2 baths
156 Burke, River Rouge, MI 48218
MLS# 61028745Listed by: REAL ESTATE ONE-SOUTHGATE - New
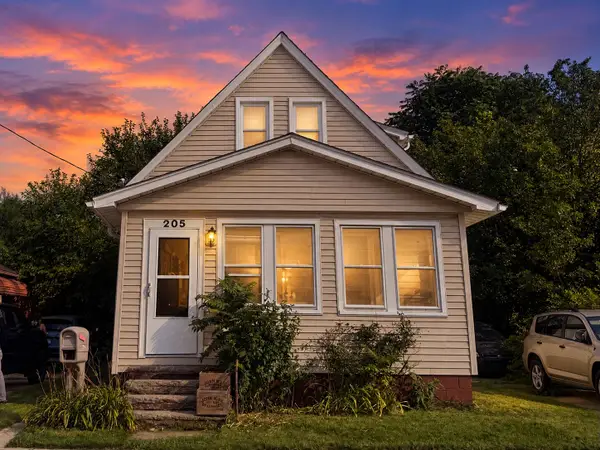 $90,000Active4 beds 2 baths2,200 sq. ft.
205 Haltiner Street, RiverRouge, MI 48218
MLS# 81026047696Listed by: EXP REALTY, LLC - New
 $90,000Active4 beds 2 baths2,200 sq. ft.
205 Haltiner Street, River Rouge, MI 48218
MLS# 26047696Listed by: EXP REALTY, LLC  $110,000Active3 beds 1 baths250 sq. ft.
421 Polk Avenue, RiverRouge, MI 48218
MLS# 20261069350Listed by: COLEMAN REALTY GROUP


Protect your home and budget from life's surprises with an Assurant Home Warranty, backed by a partner that supports you through every step of homeownership. Explore Plans.
©2026 Century 21 Real Estate LLC. All rights reserved. CENTURY 21®, the CENTURY 21 Logo and C21® are service marks owned by Century 21 Real Estate LLC. Century 21 Real Estate LLC fully supports the principles of the Fair Housing Act and the Equal Opportunity Act. Each office is independently owned and operated. Listing information is deemed reliable but not guaranteed accurate.