
223 Richter, River Rouge, MI 48218
Local realty services provided by:CENTURY 21 Realty North
223 Richter,River Rouge, MI 48218
$136,000
- 4 Beds
- 2 Baths
- 1,214 sq. ft.
- Single family
- Active
Listed by: daniel beirne
Office: opendoor brokerage llc.
MLS#:61038438
Source:MI_REALSOURCE
Price summary
- Price:$136,000
- Price per sq. ft.:$112.03
About this home
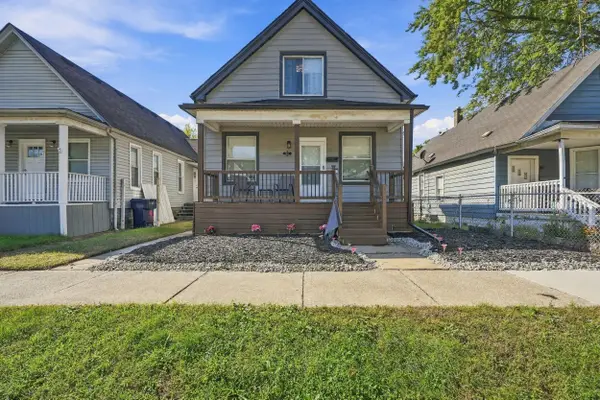
223 Richter St is a 2-story River Rouge detached residence with a compact layout and a finished lower-level living space. The kitchen provides white cabinetry, broad counters, a built-in wall oven, and room for dining beside a window. The main living area centers on a brick fireplace and includes a large front-facing window for natural light. The primary bedroom has hardwood flooring, while the bathroom includes an extended vanity and a tub-shower combination. Additional rooms support flexible sleeping, work, or storage needs, and the finished lower level expands the usable interior. A level backyard with lawn space and a storage shed completes this practical residence. Buyer/agent advised to verify homestead vs non homestead tax status with a tax professional. Included 100-Day Home Warranty with buyer activation
Contact an agent
Home facts
- Year built:1968
- Subdivision & Development:Hoods Sub
- Listing ID #:61038438
- Added:9 day(s) ago
- Updated:October 13, 2026 at 08:33 PM
Rooms and interior
- Bedrooms:4
- Total bathrooms:2
- Full bathrooms:1
- Half bathrooms:1
- Rooms Total:9
- Dining Description:On Entry Level
- Kitchen Description:On Entry Level
- Bedroom Description:Bedroom 1 on Entry Level, Bedroom 2 on Third Level, Bedroom 3 on Third Level, Bedroom 4 on Third Level
- Basement Description:Unfinished
- Living area:1,214 sq. ft.
Heating and cooling
- Cooling:Central A/C
- Heating:Forced Air, Natural Gas
Structure and exterior
- Year built:1968
- Building area:1,214 sq. ft.
- Lot area:0.07 Acres
- Foundation Description:Basement
- Levels:2+ Story
Utilities
- Water:Public Water
Finances and disclosures
- Price:$136,000
- Price per sq. ft.:$112.03
- Tax amount:$1,799
 Provided through IDX via MiRealSource. Courtesy of MiRealSource Shareholder. Copyright MiRealSource. The information published and disseminated by MiRealSource is communicated verbatim, without change by MiRealSource, as filed with MiRealSource by its members. The accuracy of all information, regardless of source, is not guaranteed or warranted. All information should be independently verified. Copyright 2026 MiRealSource. All rights reserved. The information provided hereby constitutes proprietary information of MiRealSource, Inc. and its shareholders, affiliates and licensees and may not be reproduced or transmitted in any form or by any means, electronic or mechanical, including photocopy, recording, scanning or any information storage and retrieval system, without written permission from MiRealSource, Inc.
New listings near 223 Richter
- New
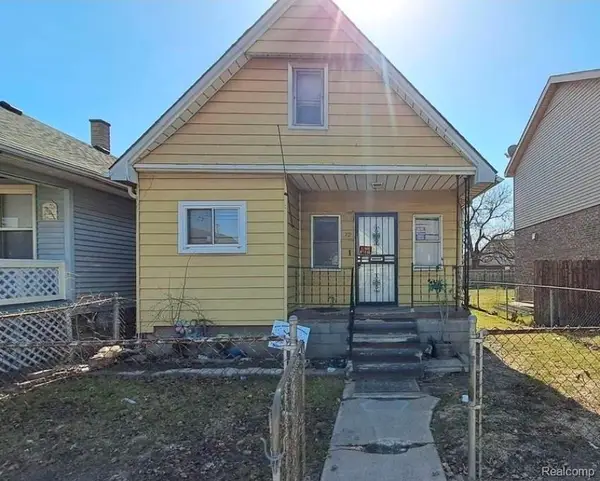 $70,000Active2 beds 1 baths812 sq. ft.
72 E Henry Street, RiverRouge, MI 48218
MLS# 20261080058Listed by: KELLER WILLIAMS REALTY-GREAT LAKES - New
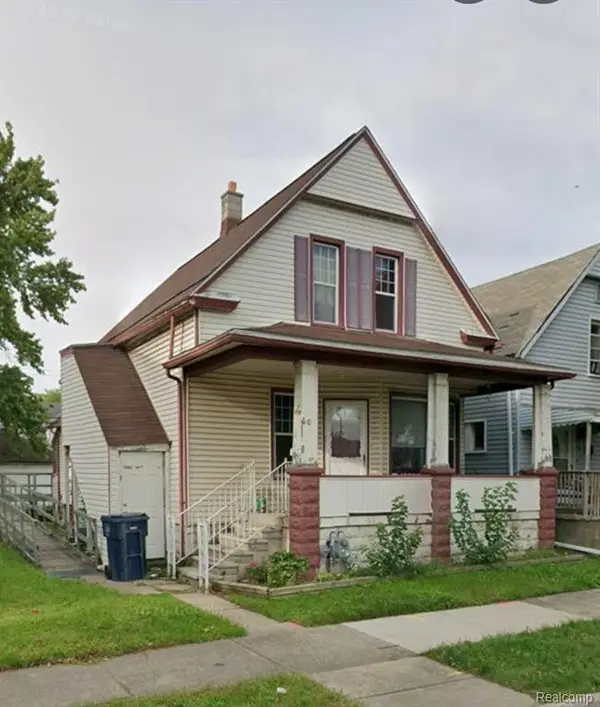 $74,900Active4 beds 3 baths1,376 sq. ft.
60 Oak, River Rouge, MI 48218
MLS# 61040940Listed by: COMMUNITY CHOICE REALTY INC - New
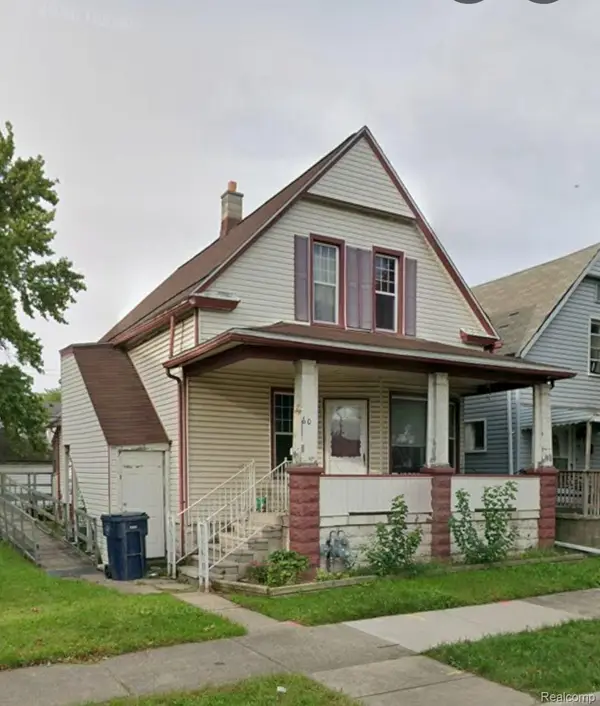 $74,900Active4 beds 3 baths1,376 sq. ft.
60 Oak ST, RiverRouge, MI 48218
MLS# 20261085631Listed by: COMMUNITY CHOICE REALTY INC  $99,000Active-- beds 2 baths2,333 sq. ft.
156 Burke Street, Ecorse, MI 48229
MLS# 20261072461Listed by: REAL ESTATE ONE-SOUTHGATE- New
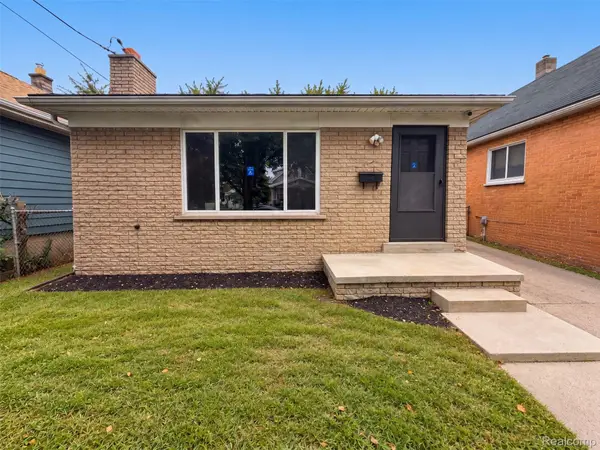 $136,000Active4 beds 2 baths1,214 sq. ft.
223 Richter ST, RiverRouge, MI 48218
MLS# 20261083008Listed by: OPENDOOR BROKERAGE LLC - New
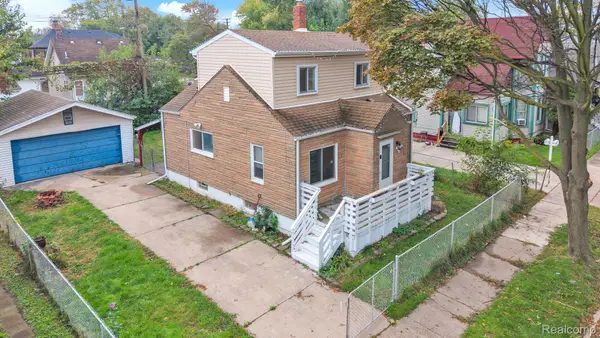 $79,999Active3 beds 1 baths950 sq. ft.
147 Charles ST, RiverRouge, MI 48218
MLS# 20261083277Listed by: KELLER WILLIAMS LEGACY - New
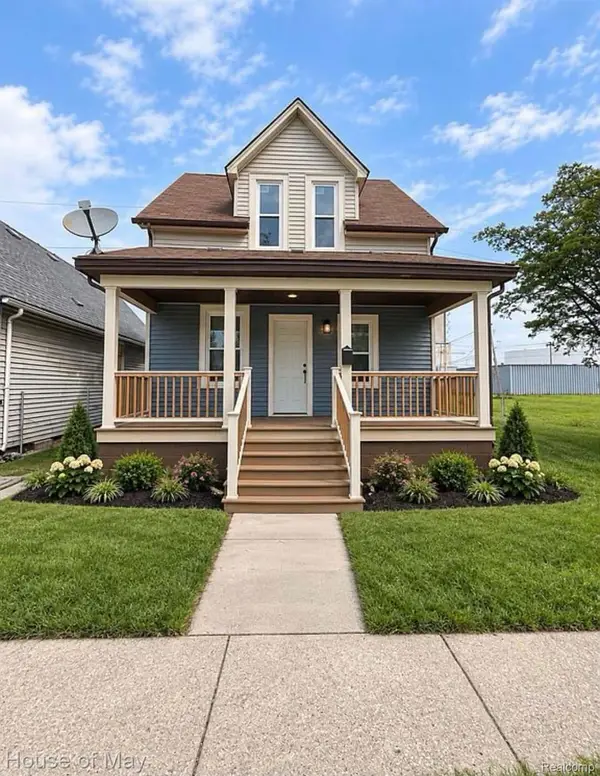 $99,500Active4 beds 2 baths1,060 sq. ft.
57 E Anchor ST, RiverRouge, MI 48218
MLS# 20261084479Listed by: HOUSE OF MAY - New
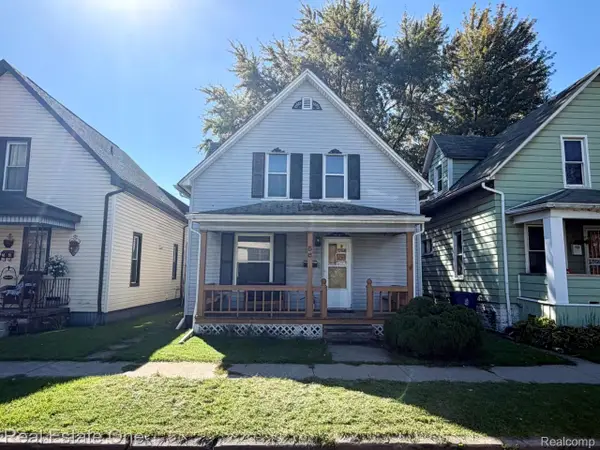 $64,900Active4 beds 1 baths1,346 sq. ft.
56 E Henry ST, RiverRouge, MI 48218
MLS# 20261085055Listed by: REAL ESTATE ONE-DBN HTS/DBN - New
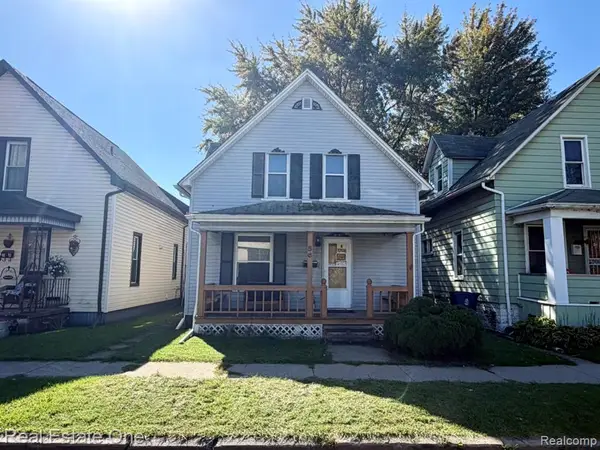 $64,900Active4 beds 1 baths1,346 sq. ft.
56 E Henry, River Rouge, MI 48218
MLS# 61040450Listed by: REAL ESTATE ONE-DBN HTS/DBN - New
 $160,000Active3 beds 1 baths1,092 sq. ft.
92 E Pleasant Street, River Rouge, MI 48218
MLS# 26055649Listed by: KELLER WILLIAMS METRO


Protect your home and budget from life's surprises with an Assurant Home Warranty, backed by a partner that supports you through every step of homeownership. Explore Plans.
©2026 Century 21 Real Estate LLC. All rights reserved. CENTURY 21®, the CENTURY 21 Logo and C21® are service marks owned by Century 21 Real Estate LLC. Century 21 Real Estate LLC fully supports the principles of the Fair Housing Act and the Equal Opportunity Act. Each office is independently owned and operated. Listing information is deemed reliable but not guaranteed accurate.