500 Beechwood ST, River Rouge, MI 48218
Local realty services provided by:CENTURY 21 Dynamic Realty
500 Beechwood ST,Riverrouge, MI 48218
$148,000
- 3 Beds
- 2 Baths
- 1,200 sq. ft.
- Single family
- Active
Listed by: tina alfaro
Office: emmanuel realty llc.
MLS#:20261088734
Source:MI_REALCOMP
Price summary
- Price:$148,000
- Price per sq. ft.:$123.33
About this home
Welcome home to this gorgeous ranch home featuring 3 bedrooms, 2 full bath, with a fenced in yard with pergola, and a 2 car garage Major updates have been completed such as HVAC, Roof, electrical, partial new driveway and faux fireplace. Great location, minutes from the highway, shopping and 20 minutes outside of the city. Sleek Newer Kitchen Appliances are included along with a washer and dryer, 2nd full bath in basement. This will make a lovely home for anyone.
Contact an agent
Home facts
- Year built:1946
- Subdivision & Development:THE GILT EDGE SUB
- Listing ID #:20261088734
- Added:1 day(s) ago
- Updated:November 03, 2026 at 06:46 PM
Rooms and interior
- Bedrooms:3
- Total bathrooms:2
- Full bathrooms:2
- Rooms Total:6
- Basement Description:Partially Finished
- Living area:1,200 sq. ft.
Heating and cooling
- Cooling:Central Air
- Heating:Forced Air, Natural Gas
Structure and exterior
- Year built:1946
- Building area:1,200 sq. ft.
- Lot area:0.09 Acres
- Architectural Style:Ranch
- Construction Materials:Vinyl Siding
- Exterior Features:Awnings, Patio, Porch
- Foundation Description:Basement, Block
- Levels:One
Utilities
- Water:Public
- Sewer:Public Sewer
Finances and disclosures
- Price:$148,000
- Price per sq. ft.:$123.33
- Tax amount:$1,261
Features and amenities
- Appliances:Dishwasher, Dryer, Free Standing Gas Range, Free Standing Refrigerator, Microwave, Stainless Steel Appliances, Washer
Parking
- Parking description:Detached, Two Car Garage
- Garage spaces:2

New listings near 500 Beechwood ST
- New
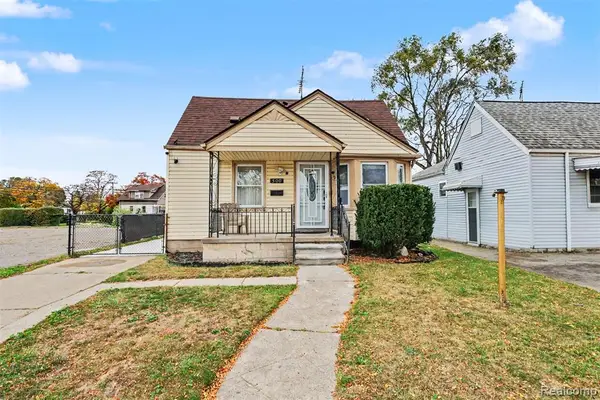 $148,000Active3 beds 2 baths900 sq. ft.
500 Beechwood, River Rouge, MI 48218
MLS# 61043864Listed by: EMMANUEL REALTY LLC - New
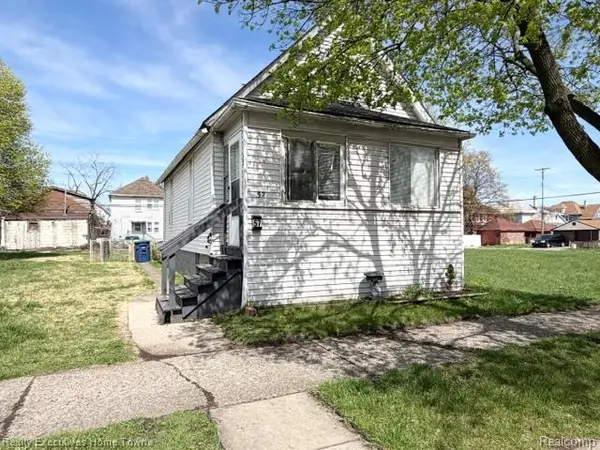 $70,000Active2 beds 1 baths805 sq. ft.
57 Oak ST, RiverRouge, MI 48218
MLS# 20261088690Listed by: REALTY EXECUTIVES HOME TOWNE - New
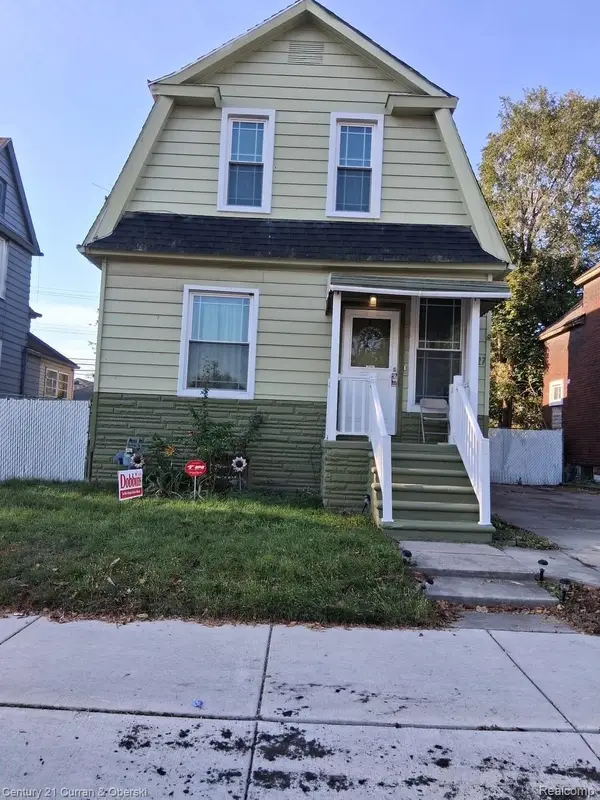
 $160,000Active3 beds 2 baths2,248 sq. ft.
1027 Coolidge HWY, RiverRouge, MI 48218
MLS# 20261087250Listed by: CENTURY 21 CURRAN & OBERSKI - New
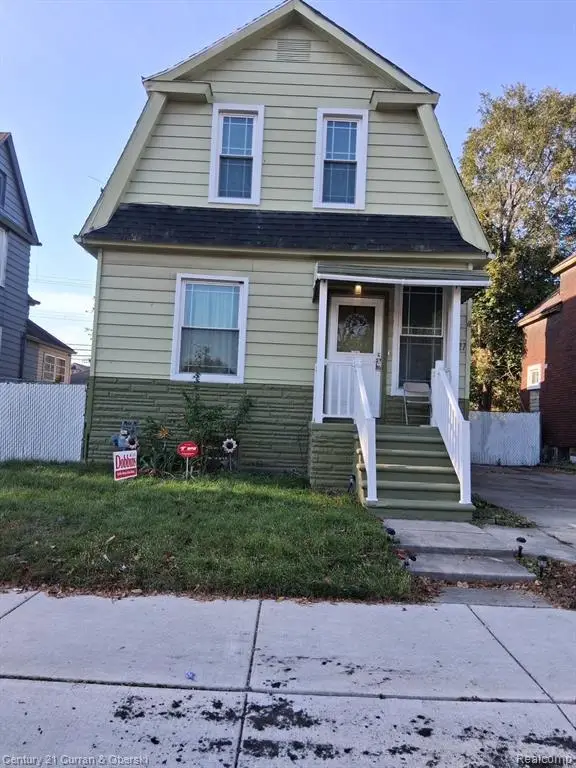 $160,000Active3 beds 2 baths1,438 sq. ft.
1027 Coolidge, River Rouge, MI 48218
MLS# 61043650Listed by: CENTURY 21 CURRAN & OBERSKI - New
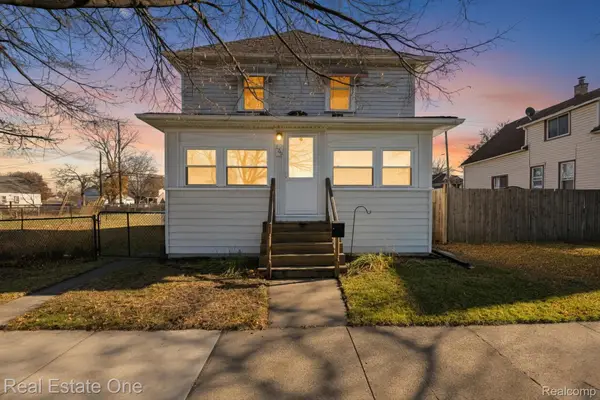 $145,900Active4 beds 2 baths1,152 sq. ft.
159 Dwight ST, RiverRouge, MI 48218
MLS# 20261088365Listed by: REAL ESTATE ONE-COMMERCE - New
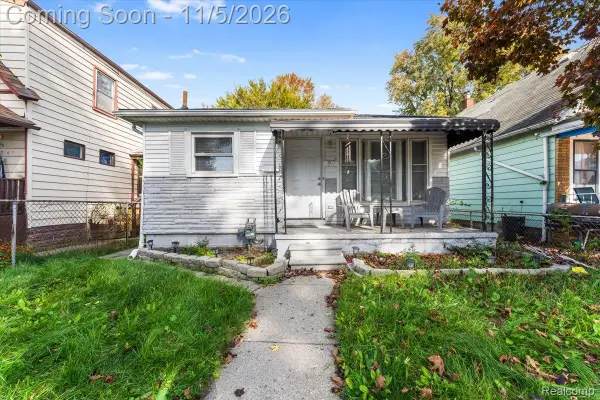 $95,000Active3 beds 1 baths884 sq. ft.
87 E Pleasant ST, RiverRouge, MI 48218
MLS# 20261088132Listed by: ISLAND REALTY - KW ADVANTAGE - New
 $39,999Active2 beds 1 baths806 sq. ft.
194 Haltiner ST, RiverRouge, MI 48218
MLS# 20261087768Listed by: LAS CASAS REAL ESTATE LLC - New
 $39,999Active2 beds 1 baths806 sq. ft.
194 Haltiner, River Rouge, MI 48218
MLS# 61042978Listed by: LAS CASAS REAL ESTATE LLC  $99,000Active-- beds 2 baths2,333 sq. ft.
156 Burke Street, RiverRouge, MI 48218
MLS# 20261072461Listed by: REAL ESTATE ONE-SOUTHGATE


Protect your home and budget from life's surprises with an Assurant Home Warranty, backed by a partner that supports you through every step of homeownership. Explore Plans.
©2026 Century 21 Real Estate LLC. All rights reserved. CENTURY 21®, the CENTURY 21 Logo and C21® are service marks owned by Century 21 Real Estate LLC. Century 21 Real Estate LLC fully supports the principles of the Fair Housing Act and the Equal Opportunity Act. Each office is independently owned and operated. Listing information is deemed reliable but not guaranteed accurate.