11575 Fifth ST, Riverdale, MI 48877
Local realty services provided by:CENTURY 21 Dynamic Realty
Listed by: konner vedrode
Office: 43 north realty
MLS#:79080074401
Source:MI_REALCOMP
Price summary
- Price:$185,000
- Price per sq. ft.:$90.16
About this home
Welcome to this updated 4-bedroom home in Riverdale! A standout feature is the inviting dining room, filled with natural light and perfect for everyday meals or gathering with guests. Four bedrooms offer flexibility for a home office, guest room, or additional living needs, while the attached two-car garage adds convenience and storage. With its updates and bright, welcoming feel, this home is ready for you to make it your own. Schedule your showing today!
Contact an agent
Home facts
- Year built:1965
- Subdivision & Development:SEVILLE TOWNSHIP
- Listing ID #:79080074401
- Added:4 day(s) ago
- Updated:October 13, 2026 at 02:44 PM
Rooms and interior
- Bedrooms:4
- Total bathrooms:2
- Full bathrooms:1
- Half bathrooms:1
- Rooms Total:7
- Basement Description:Full, Partially Finished, Walk-Out Access
- Living area:2,052 sq. ft.
Heating and cooling
- Cooling:Ceiling Fans, Central Air
- Heating:Forced Air, Natural Gas, Wall Furnace
Structure and exterior
- Year built:1965
- Building area:2,052 sq. ft.
- Lot area:0.53 Acres
- Architectural Style:Raised Ranch
- Construction Materials:Vinyl Siding
- Exterior Features:Deck, Patio
- Foundation Description:Basement
- Levels:One
Utilities
- Water:Well
- Sewer:Septic Tank
Finances and disclosures
- Price:$185,000
- Price per sq. ft.:$90.16
- Tax amount:$1,407
Features and amenities
- Appliances:Dishwasher, Microwave, Oven, Range, Refrigerator
Parking
- Parking description:Attached, Garage, Two Car Garage
- Garage spaces:2

New listings near 11575 Fifth ST

 $10,000Active0.67 Acres
TBD N Lumberjack, Riverdale, MI 48877
MLS# 79080062649Listed by: CENTURY 21 LEE-MAC REALTY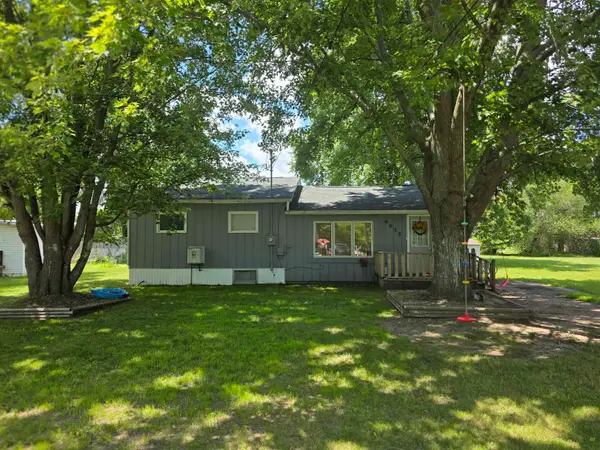 $128,000Active3 beds 1 baths1,236 sq. ft.
6053 NW Mill, Riverdale, MI 48877
MLS# 79080070134Listed by: FIVE STAR REAL ESTATE - MT. PLEASANT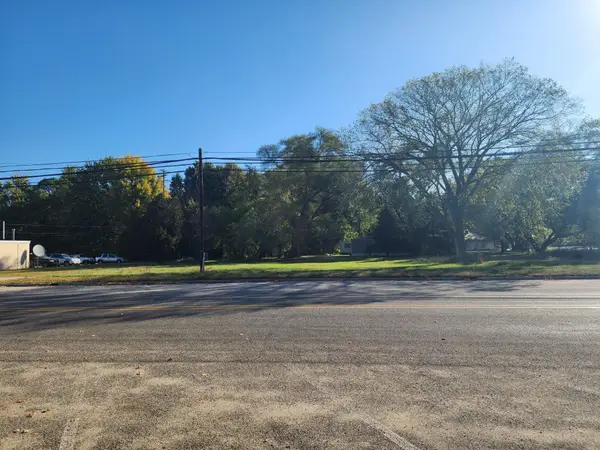 $10,000Active0.67 Acres
TBD N Lumberjack, Riverdale, MI 48877
MLS# 80062649Listed by: CENTURY 21 LEE-MAC REALTY


Protect your home and budget from life's surprises with an Assurant Home Warranty, backed by a partner that supports you through every step of homeownership. Explore Plans.
©2026 Century 21 Real Estate LLC. All rights reserved. CENTURY 21®, the CENTURY 21 Logo and C21® are service marks owned by Century 21 Real Estate LLC. Century 21 Real Estate LLC fully supports the principles of the Fair Housing Act and the Equal Opportunity Act. Each office is independently owned and operated. Listing information is deemed reliable but not guaranteed accurate.