
5122 Rives Eaton Road, Rives Junction, MI 49277
Local realty services provided by:CENTURY 21 Dynamic Realty
5122 Rives Eaton Road,Rivesjunction, MI 49277
$529,000
- 4 Beds
- 3 Baths
- 3,800 sq. ft.
- Single family
- Active
Listed by: rachard gary watson
Office: howard hanna real estate services
MLS#:55026055374
Source:MI_REALCOMP
Price summary
- Price:$529,000
- Price per sq. ft.:$139.21
About this home
BRAND NEW CONSTRUCTION! In the desirable Leslie School District! This impressive 4-bedroom, 3 full bath and attached 2 car garage. This home offers approximately 3,600 total finished sq. ft., including a completely finished walkout basement, on just over an acre 2. The main floor features a primary suite, a second bedroom, laundry room and phenomenal kitchen with custom backsplash and beautiful countertops. Featuring an open-concept living, and a kitchen with French doors leading to the back deck. The finished basement offers 2 additional bedrooms with egress windows, a second laundry room. Carefully thought of this home has existing water and plumbing connections in basement, providing exciting potential for a second kitchen, guest space, recreation room, or more. The endless ideas with the basement having a wide open canvas. The beautiful walkout and landscaping adds a sweet touch. This exceptional new home is ready for its next owner!
Contact an agent
Home facts
- Year built:2026
- Listing ID #:55026055374
- Added:3 day(s) ago
- Updated:October 24, 2026 at 10:39 AM
Rooms and interior
- Bedrooms:4
- Total bathrooms:3
- Full bathrooms:3
- Rooms Total:2
- Flooring:Carpet, Vinyl
- Basement Description:Bath Stubbed, Finished, Full, Sump Pump, Walk-Out Access
- Living area:3,800 sq. ft.
Heating and cooling
- Cooling:Central Air
- Heating:Forced Air, Natural Gas
Structure and exterior
- Roof:Shingle
- Year built:2026
- Building area:3,800 sq. ft.
- Lot area:1.15 Acres
- Architectural Style:Ranch
- Construction Materials:Vinyl Siding
- Exterior Features:Balcony, Deck, Garden
- Foundation Description:Basement
Utilities
- Water:Well
- Sewer:Septic Tank
Finances and disclosures
- Price:$529,000
- Price per sq. ft.:$139.21
- Tax amount:$927
Features and amenities
- Appliances:Dishwasher, Disposal, Freezer, Microwave, Oven, Range, Refrigerator, Water Softener Owned
- Laundry features:In Basement, Laundry Room, Main Level, Washer Hookup
Parking
- Parking description:Attached, Garage Door Opener, Garage Faces Front, Gravel
- Garage spaces:2

New listings near 5122 Rives Eaton Road
- New
 $512,525Active78.85 Acres
Wood, Rives Junction, MI 49277
MLS# 70565642Listed by: PRODUCTION REALTY - New
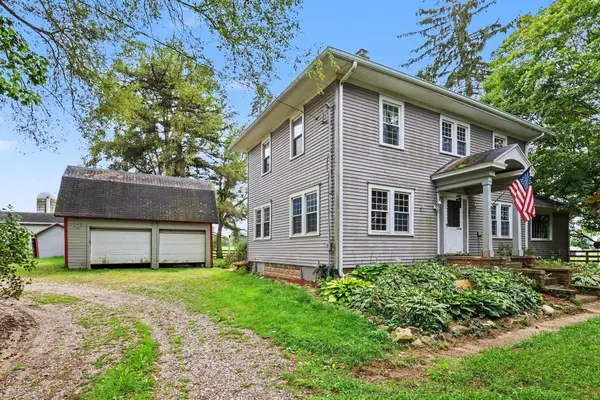 $299,900Active3 beds 2 baths2,192 sq. ft.
5457 Wood Road, RivesJunction, MI 49277
MLS# 55026055987Listed by: PRODUCTION REALTY - New
 $512,525Active78.85 Acres
Wood Road, Rives Junction, MI 49277
MLS# 26055991Listed by: PRODUCTION REALTY - New
 $375,000Active4 beds 2 baths2,028 sq. ft.
8102 Woodard Road, RivesJunction, MI 49277
MLS# 55026055613Listed by: RE/MAX MID-MICHIGAN R.E. - New
 $15,000Active0.58 Acres
E Main, Rives Junction, MI 49277
MLS# 70565437Listed by: SPROAT REALTY PROFESSIONALS - New
 $360,000Active3 beds 2 baths2,001 sq. ft.
12001 Country River Drive, Rives Junction, MI 49277
MLS# 299967Listed by: HOWARD HANNA REAL ESTATE EXECUTIVES - New
 $200,000Active3 beds 2 baths882 sq. ft.
1030 E Berry Road, Rives Junction, MI 49277
MLS# 26054635Listed by: COLDWELL BANKER BEISWANGER REALTY GROUP  $549,000Active3 beds 4 baths2,519 sq. ft.
8485 Van Horne Estates, Rives Junction, MI 49277
MLS# 70563391Listed by: SPROAT REALTY PROFESSIONALS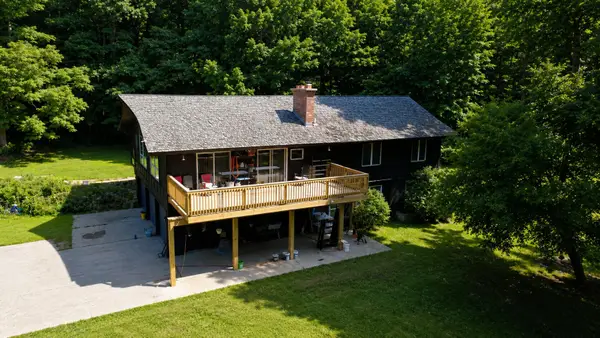 $530,000Active3 beds 2 baths2,800 sq. ft.
7747 Grand River Road, RivesJunction, MI 49277
MLS# 55026053121Listed by: PRODUCTION REALTY


Protect your home and budget from life's surprises with an Assurant Home Warranty, backed by a partner that supports you through every step of homeownership. Explore Plans.
©2026 Century 21 Real Estate LLC. All rights reserved. CENTURY 21®, the CENTURY 21 Logo and C21® are service marks owned by Century 21 Real Estate LLC. Century 21 Real Estate LLC fully supports the principles of the Fair Housing Act and the Equal Opportunity Act. Each office is independently owned and operated. Listing information is deemed reliable but not guaranteed accurate.