1072 E Territorial Road N, Rives, MI 49277
Local realty services provided by:CENTURY 21 Curran & Oberski
1072 E Territorial Road N,Rivesjunction, MI 49277
$189,900
- 3 Beds
- 1 Baths
- 1,434 sq. ft.
- Single family
- Active
Listed by: barbara j. winslow
Office: maple grove properties
MLS#:55026038654
Source:MI_REALCOMP
Price summary
- Price:$189,900
- Price per sq. ft.:$132.43
About this home
Welcome to this charming three-bedroom, one-bathroom single residence in Rives Junction, Michigan. This home offers practical living space with a two-car garage 24X24 for convenient vehicle storage and maintenance. The generous lot spans over 65,000 square feet, providing substantial outdoor space for various uses and future possibilities. Whether you're seeking a solid residential property or a blank canvas for your vision, this single residence presents an excellent opportunity in a Michigan community setting.
Contact an agent
Home facts
- Listing ID #:55026038654
- Added:88 day(s) ago
- Updated:October 24, 2026 at 10:03 AM
Rooms and interior
- Bedrooms:3
- Total bathrooms:1
- Full bathrooms:1
- Rooms Total:7
- Flooring:Laminate, Tile
- Basement Description:Full, Sump Pump
- Living area:1,434 sq. ft.
Heating and cooling
- Heating:Forced Air, Propane
Structure and exterior
- Roof:Asphalt
- Building area:1,434 sq. ft.
- Lot area:1.5 Acres
- Lot Features:Wooded
- Architectural Style:Ranch
- Construction Materials:Vinyl Siding
- Exterior Features:Patio
- Foundation Description:Basement
Utilities
- Water:Well
- Sewer:Septic Tank
Finances and disclosures
- Price:$189,900
- Price per sq. ft.:$132.43
- Tax amount:$1,246
Features and amenities
- Appliances:Dryer, Microwave, Range, Refrigerator, Water Softener Owned
- Laundry features:Laundry Room, Main Level, Washer Hookup
Parking
- Parking description:Detached, Garage Faces Front, Gravel
- Garage spaces:2

New listings near 1072 E Territorial Road N
- New
 $15,000Active0.58 Acres
E Main, Rives Junction, MI 49277
MLS# 70565437Listed by: SPROAT REALTY PROFESSIONALS - New
 $360,000Active3 beds 2 baths2,001 sq. ft.
12001 Country River Drive, Rives Junction, MI 49277
MLS# 299967Listed by: HOWARD HANNA REAL ESTATE EXECUTIVES - New
 $200,000Active3 beds 2 baths882 sq. ft.
1030 E Berry Road, Rives Junction, MI 49277
MLS# 26054635Listed by: COLDWELL BANKER BEISWANGER REALTY GROUP  $549,000Active3 beds 4 baths2,519 sq. ft.
8485 Van Horne Estates, Rives Junction, MI 49277
MLS# 70563391Listed by: SPROAT REALTY PROFESSIONALS $175,000Pending3 beds 2 baths1,912 sq. ft.
9237 Easton Road, Rives Junction, MI 49277
MLS# 26052219Listed by: EXP REALTY LLC $225,000Active3 beds 2 baths1,725 sq. ft.
129 E Main Street, RivesJunction, MI 49277
MLS# 20261076112Listed by: ANTHOLOGY REAL ESTATE $159,900Active4 beds 1 baths1,257 sq. ft.
215 Palmer Street, RivesJunction, MI 49277
MLS# 55026048075Listed by: HOWARD HANNA REAL ESTATE SERVICES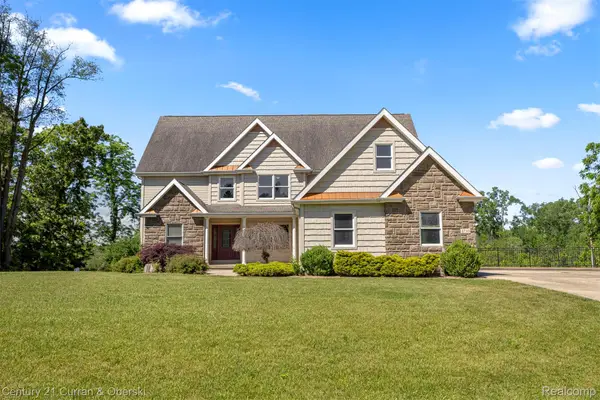
 $569,000Active5 beds 4 baths5,318 sq. ft.
2732 Carric Court, Jackson, MI 49201
MLS# 20261069294Listed by: CENTURY 21 CURRAN & OBERSKI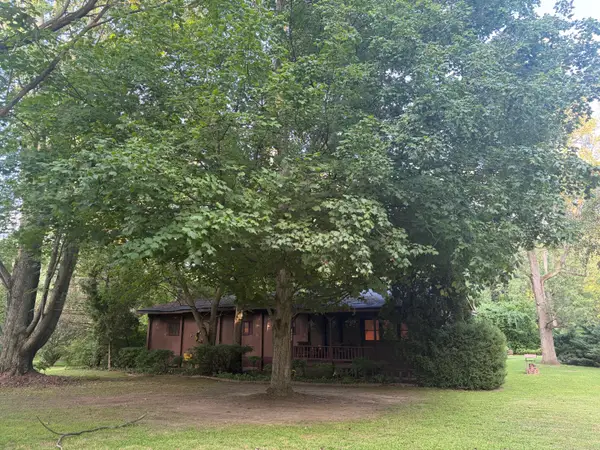 $135,000Active4 beds 2 baths1,616 sq. ft.
8830 Zion Road, RivesJunction, MI 49277
MLS# 55026045675Listed by: HOME 1ST REAL ESTATE $664,900Active3 beds 4 baths2,935 sq. ft.
11174 Easton Road, Rives Junction, MI 49277
MLS# 26044798Listed by: CENTURY 21 AFFILIATED - JACKSON


Protect your home and budget from life's surprises with an Assurant Home Warranty, backed by a partner that supports you through every step of homeownership. Explore Plans.
©2026 Century 21 Real Estate LLC. All rights reserved. CENTURY 21®, the CENTURY 21 Logo and C21® are service marks owned by Century 21 Real Estate LLC. Century 21 Real Estate LLC fully supports the principles of the Fair Housing Act and the Equal Opportunity Act. Each office is independently owned and operated. Listing information is deemed reliable but not guaranteed accurate.