
13374 141st Avenue, Robinson, MI 49417
Local realty services provided by:CENTURY 21 Affiliated
Listed by: meghan reece heritage
Office: bluewest properties, llc.
MLS#:71026033479
Source:MI_REALCOMP
Price summary
- Price:$799,900
- Price per sq. ft.:$241.08
About this home
Tucked at the end of a private drive on 10 wooded acres, this beautifully maintained home offers 3 bedrooms, 2.5 baths, and true country privacy just minutes from Grand Haven. The open floor plan features a stunning kitchen with granite and quartz countertops, stainless steel appliances, and a large walk-in pantry--perfect for everyday living and entertaining. Enjoy underground sprinkling, a fenced yard area, private trails winding through your own wooded acreage, and a firepit for cozy nights under the stars. An impressive pole barn with 14ft ceilings and heated floors is ideal for toys, projects, or a workshop. The studded basement stands ready for your finishing touches. West Michigan living at its best--privacy, space, and craftsmanship all in one. Schedule your showing today!
Contact an agent
Home facts
- Year built:2014
- Listing ID #:71026033479
- Added:27 day(s) ago
- Updated:July 30, 2026 at 07:59 AM
Rooms and interior
- Bedrooms:3
- Total bathrooms:3
- Full bathrooms:2
- Half bathrooms:1
- Rooms Total:7
- Flooring:Ceramic Tile
- Basement Description:Daylight, Full
- Living area:1,659 sq. ft.
Heating and cooling
- Cooling:Ceiling Fans, Central Air
- Heating:Forced Air, Heat Pump, Propane, Wood
Structure and exterior
- Roof:Composition
- Year built:2014
- Building area:1,659 sq. ft.
- Lot area:10.03 Acres
- Lot Features:Easement, Sprinklers, Wooded
- Architectural Style:Ranch
- Construction Materials:Vinyl Siding
- Exterior Features:Deck, Spa/Hot-tub
Utilities
- Water:Well
- Sewer:Septic Tank
Finances and disclosures
- Price:$799,900
- Price per sq. ft.:$241.08
- Tax amount:$6,211
Features and amenities
- Appliances:Dishwasher, Dryer, Humidifier, Microwave, Range, Refrigerator, Washer
- Laundry features:Laundry Room
Parking
- Parking description:Attached, Garage Door Opener
- Garage spaces:2

New listings near 13374 141st Avenue
- New
 $799,500Active3 beds 3 baths2,180 sq. ft.
14418 Ott Lane, GrandHaven, MI 49417
MLS# 65026039112Listed by: BELLABAY REALTY (NORTH) 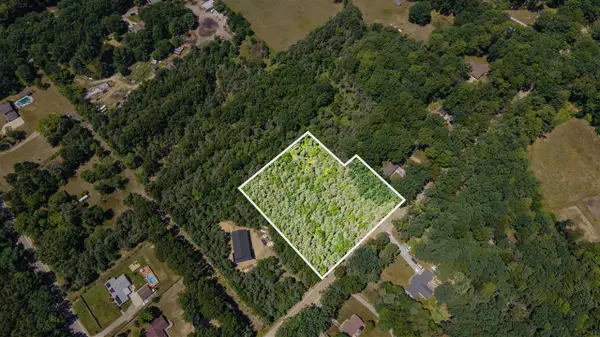 $145,000Pending3.07 Acres
136th, Grand Haven, MI 49417
MLS# 70547589Listed by: JAQUA REALTORS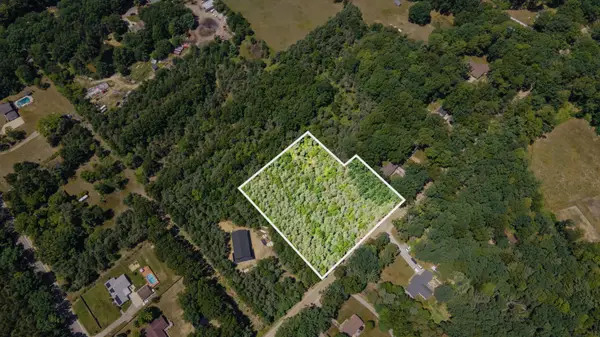 $145,000Pending3.07 Acres
136th Avenue #Parcel B, Grand Haven, MI 49417
MLS# 26037923Listed by: JAQUA REALTORS $699,900Active4 beds 4 baths3,401 sq. ft.
13388 Rich Street, Grand Haven, MI 49417
MLS# 26036880Listed by: COLDWELL BANKER WOODLAND SCHMIDT GRAND HAVEN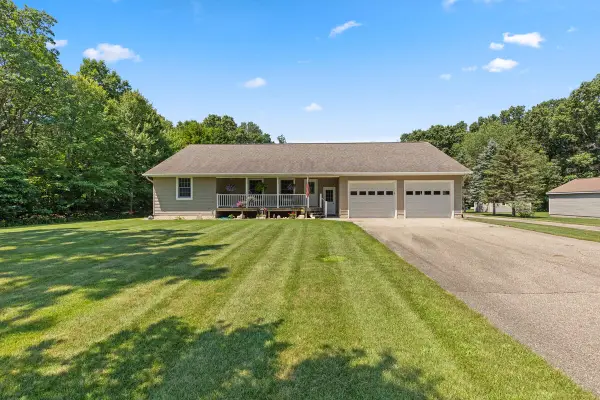 $529,900Active3 beds 2 baths1,288 sq. ft.
14113 136th, Grand Haven, MI 49417
MLS# 70544391Listed by: GREENRIDGE REALTY HOLLAND $489,900Active6 beds 3 baths2,916 sq. ft.
12629 Fillmore Street, West Olive, MI 49460
MLS# 26034595Listed by: FIVE STAR REAL ESTATE GH $499,900Active3 beds 3 baths1,456 sq. ft.
11550 144th Avenue, West Olive, MI 49460
MLS# 26032934Listed by: COLDWELL BANKER WOODLAND SCHMIDT GRAND HAVEN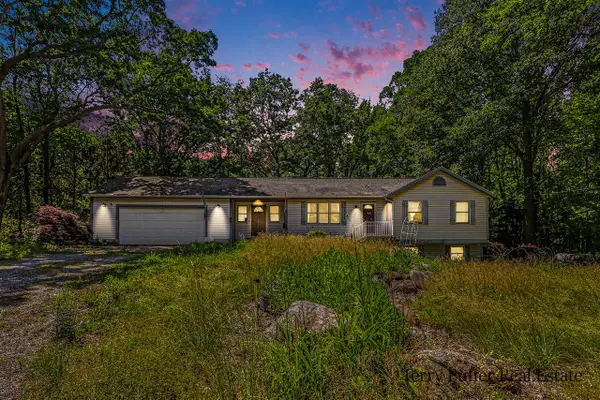 $339,900Active3 beds 2 baths1,368 sq. ft.
12253 Rich, Grand Haven, MI 49417
MLS# 70539561Listed by: LEGACY REAL ESTATE PARTNERS $269,900Active5.54 Acres
VL Pierce Street, West Olive, MI 49460
MLS# 26029606Listed by: COLDWELL BANKER WOODLAND SCHMIDT


Protect your home and budget from life's surprises with an Assurant Home Warranty, backed by a partner that supports you through every step of homeownership. Explore Plans.
©2026 Century 21 Real Estate LLC. All rights reserved. CENTURY 21®, the CENTURY 21 Logo and C21® are service marks owned by Century 21 Real Estate LLC. Century 21 Real Estate LLC fully supports the principles of the Fair Housing Act and the Equal Opportunity Act. Each office is independently owned and operated. Listing information is deemed reliable but not guaranteed accurate.