
104 Manor Way, Rochester Hills, MI 48309
Local realty services provided by:CENTURY 21 Dynamic Realty
104 Manor Way,Rochesterhills, MI 48309
$279,000
- 3 Beds
- 3 Baths
- 2,259 sq. ft.
- Single family
- Active
Listed by: franko gabbara
Office: community choice realty inc
MLS#:20261072988
Source:MI_REALCOMP
Price summary
- Price:$279,000
- Price per sq. ft.:$123.51
- Monthly HOA dues:$460
About this home
Welcome to this stunning end-unit townhouse in the highly sought-after Stratford Manor community—located within the acclaimed Rochester School District! This beautifully maintained home features a modern galley-style kitchen with a cozy breakfast nook, a bright and spacious living room, and an inviting dining area—ideal for both everyday living and entertaining. Recent updates include freshly painted interiors on the lower level (2022) and upper level (2017), brand-new windows installed in 2024, and a new water heater also added in 2024. The upper level offers three generously sized bedrooms, including a spacious primary suite complete with a full bathroom. Step outside to your own private backyard oasis with a covered patio—perfect for enjoying warm summer days. As a resident, you’ll also enjoy access to both indoor and outdoor community pools for year-round relaxation. Please note: All measurements are approximate and should be verified by the buyer or buyer’s agent. This exceptional property combines comfort, convenience, and modern updates—schedule your private showing today! BATVAI...
Contact an agent
Home facts
- Year built:1972
- Subdivision & Development:STRATFORD MANOR TWNHS OCCPN 1040
- Listing ID #:20261072988
- Added:1 day(s) ago
- Updated:September 11, 2026 at 05:03 PM
Rooms and interior
- Bedrooms:3
- Total bathrooms:3
- Full bathrooms:2
- Half bathrooms:1
- Rooms Total:6
- Basement Description:Partially Finished
- Living area:2,259 sq. ft.
Heating and cooling
- Heating:Forced Air, Natural Gas
Structure and exterior
- Year built:1972
- Building area:2,259 sq. ft.
- Architectural Style:Colonial
- Construction Materials:Aluminum Siding, Brick
- Foundation Description:Basement, Brick Mortar
- Levels:Two
Utilities
- Water:Public
- Sewer:Public Sewer
Finances and disclosures
- Price:$279,000
- Price per sq. ft.:$123.51
- Tax amount:$3,061
Parking
- Parking description:Assigned 2 Spaces, No Garage

New listings near 104 Manor Way
- New
 $649,900Active4 beds 3 baths2,700 sq. ft.
1727 Hillcrest, Rochester Hills, MI 48306
MLS# 61029645Listed by: TOP AGENT REALTY - New
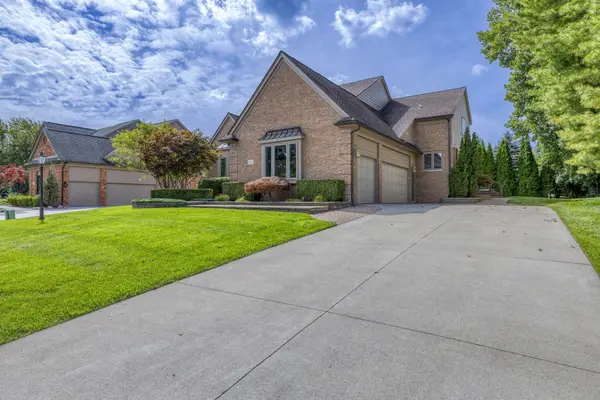 $620,000Active3 beds 4 baths3,753 sq. ft.
3972 Greenwood Street, RochesterHills, MI 48309
MLS# 81026048571Listed by: MILLENNIUM III REALTY, INC. - New
 $249,900Active2 beds 2 baths1,243 sq. ft.
1902 Jenny, Rochester Hills, MI 48309
MLS# 61029566Listed by: GOOD COMPANY - New
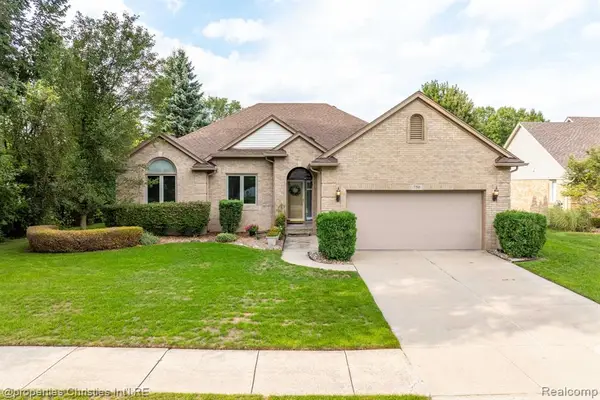 $487,000Active3 beds 3 baths1,960 sq. ft.
750 Shortridge, Rochester Hills, MI 48307
MLS# 61029555Listed by: @PROPERTIES CHRISTIE'S INT'L R.E. BIRMINGHAM - Open Sat, 2 to 4pmNew
 $439,000Active3 beds 3 baths1,820 sq. ft.
6654 Orion, Rochester Hills, MI 48306
MLS# 61029446Listed by: TOP AGENT REALTY - New
 $325,000Active2 beds 2 baths1,394 sq. ft.
2130 London Bridge, Rochester Hills, MI 48307
MLS# 61029450Listed by: REAL ESTATE ONE-ROCHESTER - New
 $100,000Active2 beds 1 baths1,000 sq. ft.
902 Little Hill Court, RochesterHills, MI 48307
MLS# 20261073382Listed by: COLDWELL BANKER PROFESSIONALS-BIRM - New
 $375,000Active3 beds 2 baths1,100 sq. ft.
207 W Tienken, Rochester Hills, MI 48306
MLS# 61029320Listed by: COMMUNITY CHOICE REALTY INC - New
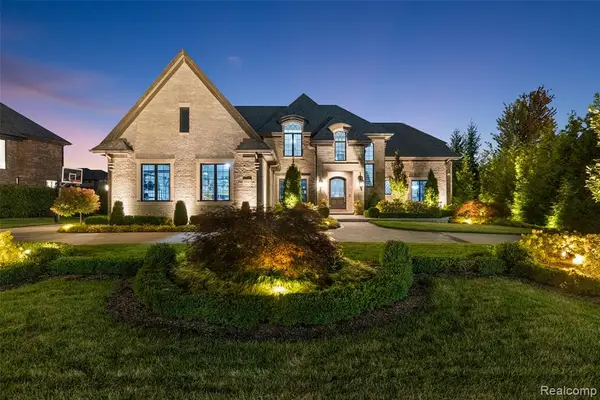 $2,590,000Active4 beds 6 baths5,200 sq. ft.
3845 Piccadilly, Rochester Hills, MI 48309
MLS# 61029025Listed by: VANGUARD REALTY GROUP - Open Sat, 12 to 2pmNew
 $397,900Active4 beds 2 baths1,671 sq. ft.
22 Cloverport, Rochester Hills, MI 48307
MLS# 61029086Listed by: KELLER WILLIAMS PREMIER


Protect your home and budget from life's surprises with an Assurant Home Warranty, backed by a partner that supports you through every step of homeownership. Explore Plans.
©2026 Century 21 Real Estate LLC. All rights reserved. CENTURY 21®, the CENTURY 21 Logo and C21® are service marks owned by Century 21 Real Estate LLC. Century 21 Real Estate LLC fully supports the principles of the Fair Housing Act and the Equal Opportunity Act. Each office is independently owned and operated. Listing information is deemed reliable but not guaranteed accurate.