
1372 New Life Lane, Rochester Hills, MI 48309
Local realty services provided by:CENTURY 21 Metro Brokers
1372 New Life Lane,Rochesterhills, MI 48309
$500,000
- 4 Beds
- 2 Baths
- 2,450 sq. ft.
- Single family
- Active
Upcoming open houses
- Sat, Sep 1911:00 am - 01:00 pm
Listed by: frank van maele
Office: top agent realty
MLS#:20261075003
Source:MI_REALCOMP
Price summary
- Price:$500,000
- Price per sq. ft.:$204.08
- Monthly HOA dues:$25
About this home
*** OPEN HOUSE: Sat the 19th, 11-1pm *** Beautiful quad-level home in Northern Rochester Hills is being offered for the First time in over 30 years. Owners have taken meticulous care & it shows! Welcome Home to 1372 New Life Lane. Situated on The Most Picture Perfect piece of property in the neighborhood, the Privacy, Landscaping, and back Patio are absolutely unmatched! Walking through the front door you will immediately notice the brilliant updates, along with that cozy Home feel. With 4 Bedrooms, 2 Full Bath, It is the Perfect Family Home. The Kitchen is flawlessly updated. Hardwood floors cover the entire Main living area, as well as upper bedrooms. A beautiful stone fireplace anchors the family room, creating a warm and cozy atmosphere that makes the space feel instantly inviting. Tons of natural light throughout. Backyard patio overlooking the private, beautifully landscaped property. It’s the perfect spot for entertaining guests, enjoying your morning coffee, or simply relaxing and taking in the peaceful surroundings. A rare opportunity, a beautiful setting, and a home that has been loved for more than three decades—this is one you won’t want to miss! Located within the highly regarded Rochester Community Schools: Long Meadow Elementary, West Middle, and Rochester High....
Contact an agent
Home facts
- Year built:1964
- Subdivision & Development:HEARTPEACE HILLS
- Listing ID #:20261075003
- Added:1 day(s) ago
- Updated:September 18, 2026 at 03:49 PM
Rooms and interior
- Bedrooms:4
- Total bathrooms:2
- Full bathrooms:2
- Rooms Total:10
- Basement Description:Partially Finished, Walk-Out Access
- Living area:2,450 sq. ft.
Heating and cooling
- Cooling:Central Air
- Heating:Baseboard, Natural Gas
Structure and exterior
- Year built:1964
- Building area:2,450 sq. ft.
- Lot area:0.53 Acres
- Architectural Style:Split Level
- Construction Materials:Brick
- Foundation Description:Basement, Block
- Levels:Quad-Level
Utilities
- Water:Public
- Sewer:Public Sewer
Finances and disclosures
- Price:$500,000
- Price per sq. ft.:$204.08
- Tax amount:$3,224
Features and amenities
- Appliances:Dishwasher, Dryer, Free Standing Refrigerator, Microwave, Stainless Steel Appliances, Washer
- Laundry features:Gas Dryer Hookup, Laundry Room
Parking
- Parking description:Attached, Two Car Garage
- Garage spaces:2

New listings near 1372 New Life Lane
- New
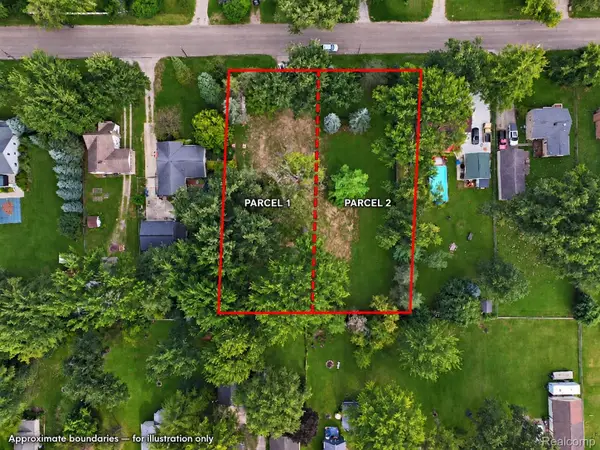 $149,999Active0.26 Acres
3172 Donley Parcel B, RochesterHills, MI 48309
MLS# 20261075124Listed by: GOLDEN KEY REALTY GROUP LLC - New
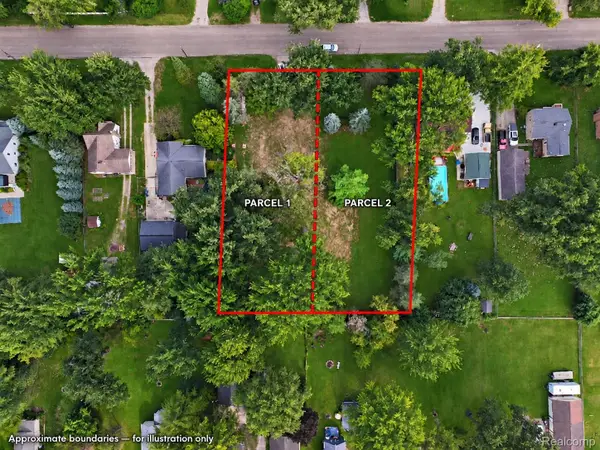 $149,999Active0.26 Acres
3172 Donley Parcel A, RochesterHills, MI 48309
MLS# 20261075203Listed by: GOLDEN KEY REALTY GROUP LLC - New
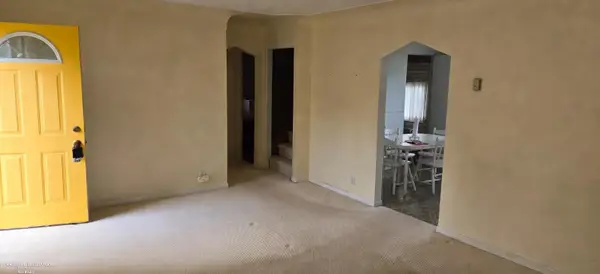 $299,000Active4 beds 1 baths1,554 sq. ft.
98 Shadywood, RochesterHills, MI 48307
MLS# 58050222081Listed by: BERKSHIRE HATHAWAY HOMESERVICES KEE REALTY WASH - Open Sun, 1 to 3pmNew
 $330,000Active3 beds 2 baths1,152 sq. ft.
2789 Hickory Lawn RD, RochesterHills, MI 48307
MLS# 58050222077Listed by: REALTEAM REAL ESTATE - New
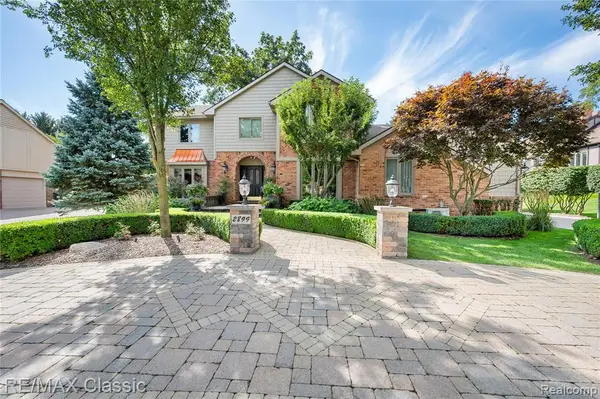 $685,000Active4 beds 4 baths3,177 sq. ft.
2899 Current, Rochester Hills, MI 48309
MLS# 61030708Listed by: RE/MAX CLASSIC - Open Sun, 12 to 2pmNew
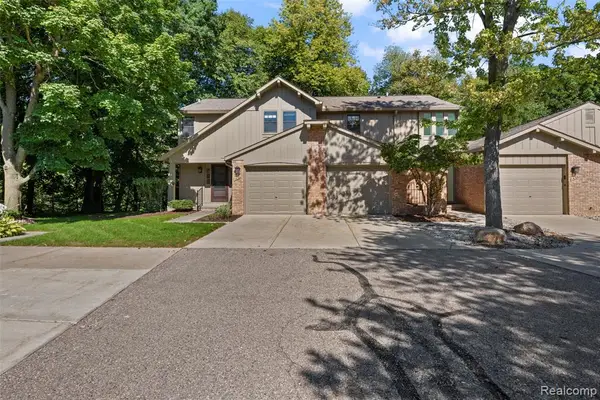 $387,500Active3 beds 3 baths1,476 sq. ft.
1830 Streamedge, Rochester Hills, MI 48309
MLS# 61030709Listed by: INSIDE REALTY, LLC - New
 $690,000Active4 beds 4 baths4,352 sq. ft.
3075 Glengrove Drive, Rochester, MI 48309
MLS# 20261074580Listed by: NATIONAL REALTY CENTERS, INC - New
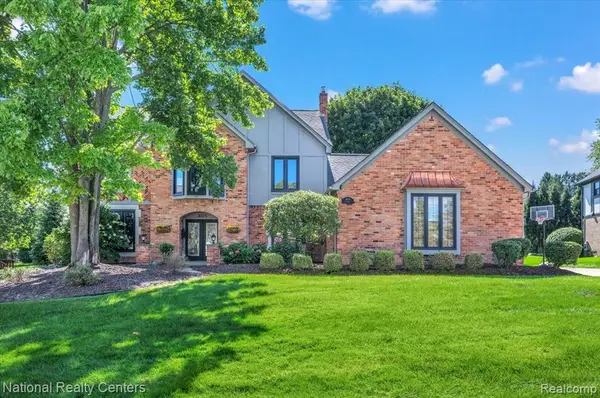 $690,000Active4 beds 4 baths3,352 sq. ft.
3075 Glengrove, Rochester, MI 48309
MLS# 61030628Listed by: NATIONAL REALTY CENTERS, INC - Open Sun, 12 to 4pmNew
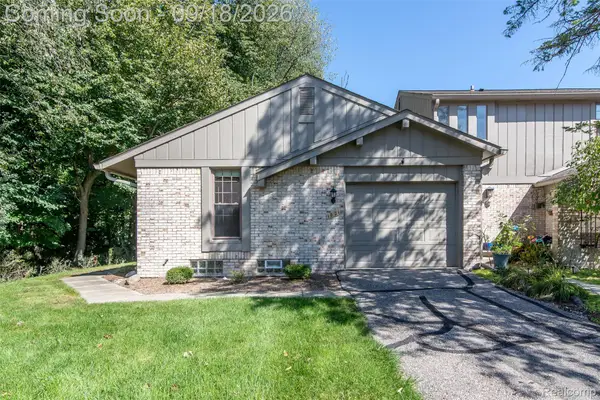 $324,900Active2 beds 2 baths2,034 sq. ft.
1821 Van Hill Court, RochesterHills, MI 48309
MLS# 20261074253Listed by: GOLDEN KEY REALTY GROUP LLC


Protect your home and budget from life's surprises with an Assurant Home Warranty, backed by a partner that supports you through every step of homeownership. Explore Plans.
©2026 Century 21 Real Estate LLC. All rights reserved. CENTURY 21®, the CENTURY 21 Logo and C21® are service marks owned by Century 21 Real Estate LLC. Century 21 Real Estate LLC fully supports the principles of the Fair Housing Act and the Equal Opportunity Act. Each office is independently owned and operated. Listing information is deemed reliable but not guaranteed accurate.