
1509 Charter Oak Drive, Rochester Hills, MI 48309
Local realty services provided by:CENTURY 21 Dynamic Realty
1509 Charter Oak Drive,Rochesterhills, MI 48309
- 2 Beds
- 3 Baths
- - sq. ft.
- Single family
- Sold
Listed by: teresa beaumont
Office: exp realty main
MLS#:20261048860
Source:MI_REALCOMP
Sorry, we are unable to map this address
Price summary
- Price:
- Monthly HOA dues:$433
About this home
Exceptional Rochester Hills updated townhouse condo offers the perfect blend of style and comfort. With its Bright, open-concept floor plan featuring a bright kitchen with updated black stainless appliances, two sliding glass doors open to an expansive balcony. Upstairs, you will find a spacious primary suite with a generous walk-in closet, large primary bath, and abundant natural light, and a second great-sized bedroom. The lower level is the perfect place to entertain with its large family room. Walkout Basement, laundry room, half bath, and access to private patio. So many new updates make this a turnkey home, including New luxury vinyl floors, New carpet, New AC in 2023, furnace in 2018, newer water heater, updated electrical, and fresh paint throughout! Association dues cover water, heat, snow removal, and both grounds and structural maintenance. Residents also enjoy access to the community clubhouse pool. Located near Innovation Hills Park, local shopping, and dining, this home offers an incredible opportunity in a prime location. Minutes from downtown Rochester, Oakland University expressways, and this is a pet-friendly community. Schedule your tour today!...
Contact an agent
Home facts
- Year built:1974
- Subdivision & Development:OAKWOOD PARK OCCPN 147
- Listing ID #:20261048860
- Added:57 day(s) ago
- Updated:September 13, 2026 at 06:59 AM
Rooms and interior
- Bedrooms:2
- Total bathrooms:3
- Full bathrooms:1
- Half bathrooms:2
- Rooms Total:7
- Basement Description:Partially Finished
Heating and cooling
- Cooling:Ceiling Fans, Central Air
- Heating:Forced Air, Natural Gas
Structure and exterior
- Year built:1974
- Architectural Style:Townhouse
- Construction Materials:Wood Siding
- Foundation Description:Basement, Poured
- Levels:Two
Utilities
- Water:Public
- Sewer:Public Sewer
Finances and disclosures
- Price:
- Tax amount:$2,193
Features and amenities
- Appliances:Disposal, Dryer, Free Standing Gas Range, Free Standing Refrigerator, Washer
- Laundry features:Laundry Room
Parking
- Parking description:No Garage

New listings near 1509 Charter Oak Drive
- Open Sun, 1 to 3pmNew
 $289,900Active2 beds 3 baths1,624 sq. ft.
1446 Kings Cove Drive, RochesterHills, MI 48306
MLS# 20261070889Listed by: REAL ESTATE ONE-ROCHESTER - New
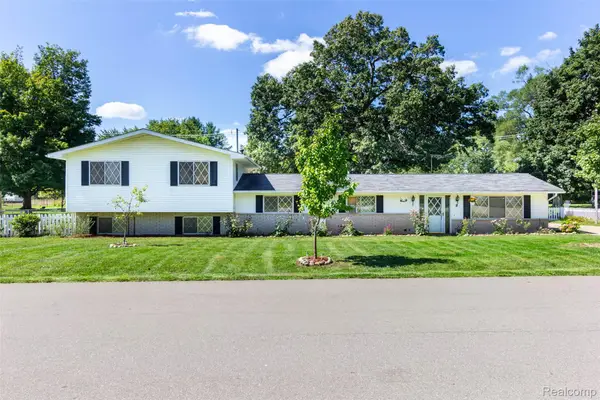 $449,900Active5 beds 3 baths2,751 sq. ft.
2750 Frankson Avenue, RochesterHills, MI 48307
MLS# 20261071266Listed by: 3DX REAL ESTATE LLC TROY - New
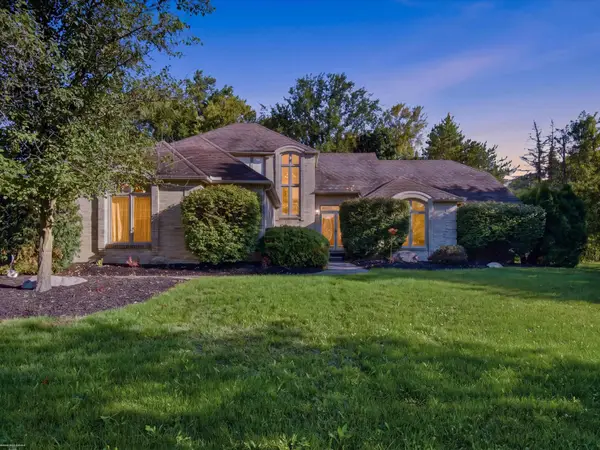 $534,900Active3 beds 4 baths2,700 sq. ft.
3016 Charlwood, Rochester Hills, MI 48306
MLS# 50221607Listed by: BERKSHIRE HATHAWAY HOMESERVICES KEE REALTY - New
 $649,900Active4 beds 3 baths2,700 sq. ft.
1727 Hillcrest Drive, RochesterHills, MI 48306
MLS# 20261072471Listed by: TOP AGENT REALTY - Open Sun, 1 to 3pmNew
 $249,900Active2 beds 2 baths1,243 sq. ft.
1902 Jenny Lane, RochesterHills, MI 48309
MLS# 20261072313Listed by: GOOD COMPANY - Open Sun, 2 to 4pmNew
 $487,000Active3 beds 3 baths1,960 sq. ft.
750 Shortridge Avenue, RochesterHills, MI 48307
MLS# 20261073184Listed by: @PROPERTIES CHRISTIE'S INT'L R.E. BIRMINGHAM - New
 $620,000Active3 beds 4 baths3,753 sq. ft.
3972 Greenwood Street, Rochester Hills, MI 48309
MLS# 26048571Listed by: MILLENNIUM III REALTY, INC. - Open Sun, 12 to 4pmNew
 $439,000Active3 beds 3 baths1,820 sq. ft.
6654 Orion Road, RochesterHills, MI 48306
MLS# 20261070846Listed by: TOP AGENT REALTY - New
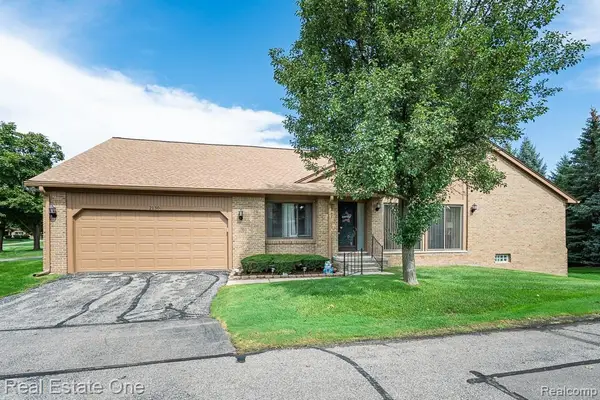 $325,000Active2 beds 2 baths1,394 sq. ft.
2130 London Bridge Drive, RochesterHills, MI 48307
MLS# 20261072263Listed by: REAL ESTATE ONE-ROCHESTER - New
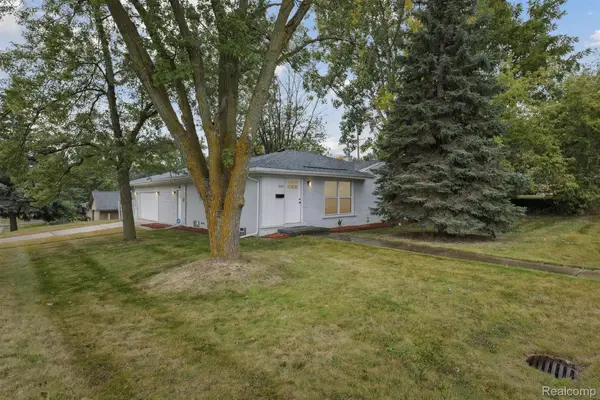 $375,000Active3 beds 2 baths1,300 sq. ft.
207 W Tienken Road, RochesterHills, MI 48306
MLS# 20261051217Listed by: COMMUNITY CHOICE REALTY INC


Protect your home and budget from life's surprises with an Assurant Home Warranty, backed by a partner that supports you through every step of homeownership. Explore Plans.
©2026 Century 21 Real Estate LLC. All rights reserved. CENTURY 21®, the CENTURY 21 Logo and C21® are service marks owned by Century 21 Real Estate LLC. Century 21 Real Estate LLC fully supports the principles of the Fair Housing Act and the Equal Opportunity Act. Each office is independently owned and operated. Listing information is deemed reliable but not guaranteed accurate.