
1693 Riverside Drive #3, Rochester Hills, MI 48309
Local realty services provided by:CENTURY 21 Metro Brokers
1693 Riverside Drive #3,Rochesterhills, MI 48309
$209,900
- 2 Beds
- 2 Baths
- 1,197 sq. ft.
- Single family
- Active
Listed by: bryan best
Office: max broock, realtors-troy
MLS#:20261054813
Source:MI_REALCOMP
Price summary
- Price:$209,900
- Price per sq. ft.:$175.36
- Monthly HOA dues:$388
About this home
Nestled in the quiet Oakwood Park community, this updated ranch condo offers a peaceful setting surrounded by nature. The private rear balcony and living space overlooks a serene, wooded backdrop where the relaxing sounds of the Clinton River flow nearby. Inside, the single-level layout features a bright kitchen complete with brand-new countertops, a new sink, and a new garbage disposal (2026). Both bedrooms are equipped with top-down/bottom-up blinds, and the primary bedroom features a generous walk-in closet. The second bedroom features new flooring and a new mirrored closet door (2022). Additional interior updates include a new electrical panel (2024), a new water heater (2023), and a refreshed half-bath with a new vanity, sink, and faucet (2022). Association dues seamlessly cover gas, water, sewer, trash, snow removal, grounds maintenance, and structural maintenance. The highlight of the community amenities is the beautiful outdoor pool, which sits alongside the Clinton River and offers a relaxing space to swim or lounge, complemented by a clubhouse with gathering space. This turnkey home offers low-maintenance living with carport parking and a prime location within the Rochester School District....
Contact an agent
Home facts
- Year built:1974
- Subdivision & Development:OAKWOOD PARK OCCPN 147
- Listing ID #:20261054813
- Added:26 day(s) ago
- Updated:August 12, 2026 at 10:09 AM
Rooms and interior
- Bedrooms:2
- Total bathrooms:2
- Full bathrooms:1
- Half bathrooms:1
- Rooms Total:6
- Living area:1,197 sq. ft.
Heating and cooling
- Cooling:Ceiling Fans, Central Air
- Heating:Forced Air, Natural Gas
Structure and exterior
- Roof:Rubber
- Year built:1974
- Building area:1,197 sq. ft.
- Architectural Style:Ranch
- Construction Materials:Brick
- Exterior Features:Balcony, Deck, Grounds Maintenance
- Foundation Description:Slab
- Levels:One
Utilities
- Water:Public
- Sewer:Public Sewer
Finances and disclosures
- Price:$209,900
- Price per sq. ft.:$175.36
- Tax amount:$2,203
Features and amenities
- Appliances:Dishwasher, Disposal, Dryer, Free Standing Electric Range, Free Standing Refrigerator, Microwave, Washer
- Laundry features:Laundry Room
- Pool features:Community, In Ground, Outdoor Pool
Parking
- Parking description:Assigned 1 Space, No Garage

New listings near 1693 Riverside Drive #3
- New
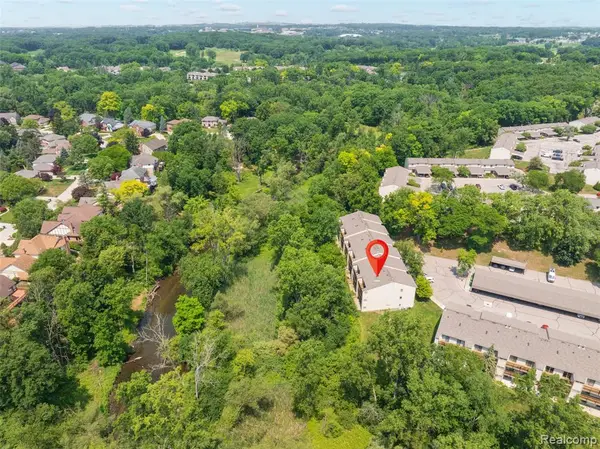 $204,900Active2 beds 2 baths1,197 sq. ft.
1693 Riverside #3, Rochester Hills, MI 48309
MLS# 61020622Listed by: MAX BROOCK, REALTORS(R)-TROY - New
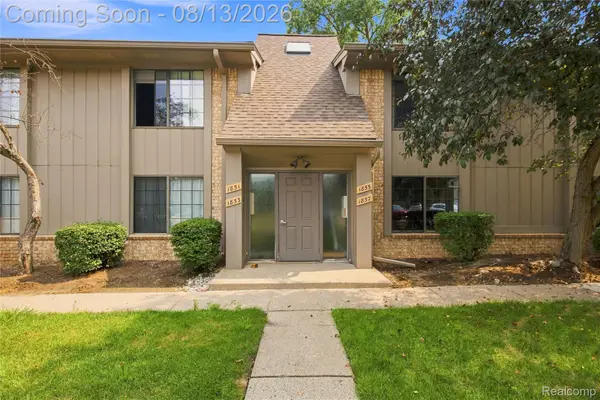 $175,000Active2 beds 1 baths1,057 sq. ft.
1855 Meadow Dale Court #18, RochesterHills, MI 48309
MLS# 20261063750Listed by: RE/MAX FIRST - New
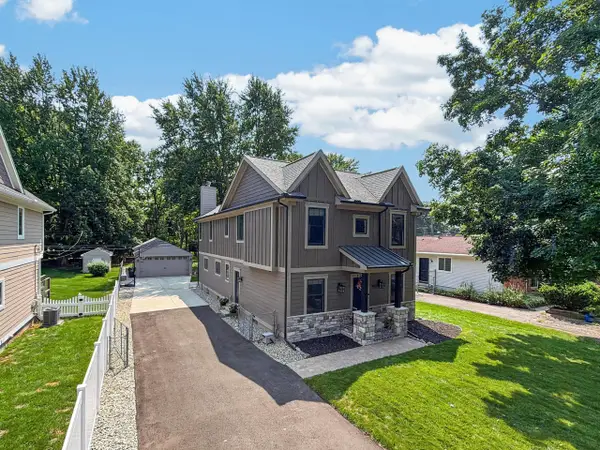 $945,000Active3 beds 5 baths3,942 sq. ft.
220 Red Oak Lane, RochesterHills, MI 48307
MLS# 81026042131Listed by: THE AGENCY HALL & HUNTER - New
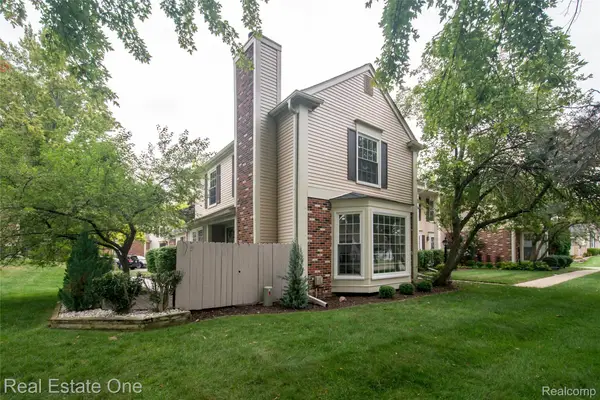 $289,900Active2 beds 3 baths1,798 sq. ft.
1572 Kings Cove Drive, RochesterHills, MI 48306
MLS# 20261062873Listed by: REAL ESTATE ONE-ROCHESTER - New
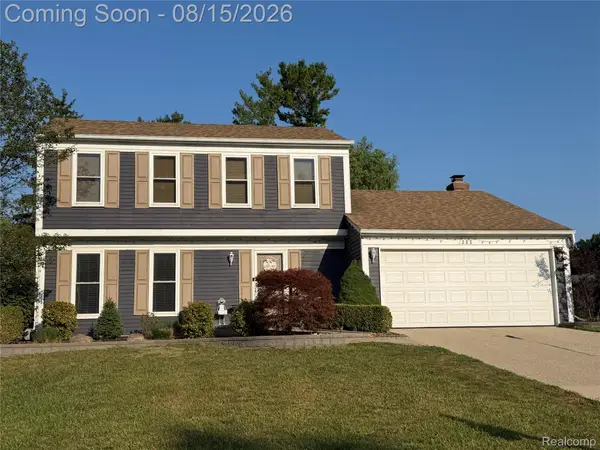 $410,000Active4 beds 4 baths1,995 sq. ft.
385 Arlington Drive, RochesterHills, MI 48307
MLS# 20261061201Listed by: SELLING MICHIGAN REAL ESTATE - Open Sun, 1 to 3pmNew
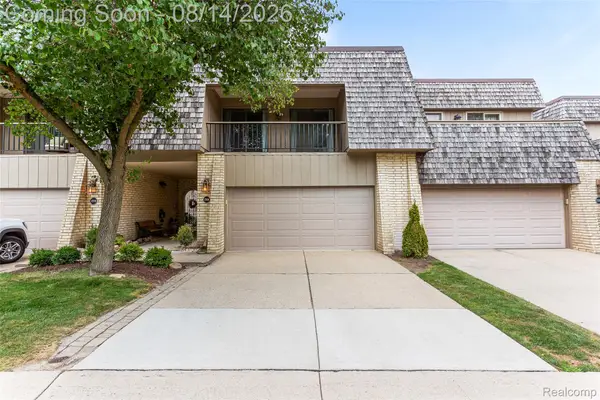 $429,800Active3 beds 4 baths2,888 sq. ft.
1206 Oakwood Court, RochesterHills, MI 48307
MLS# 20261062818Listed by: CROWN PROPERTIES INTERNATIONAL - New
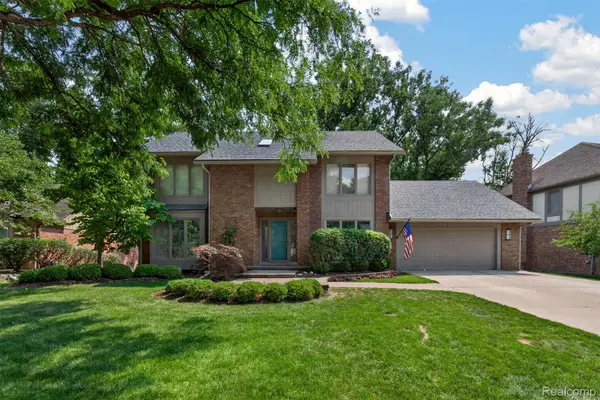 $619,000Active4 beds 4 baths3,429 sq. ft.
845 River Bend Drive, RochesterHills, MI 48307
MLS# 20261063300Listed by: THE AGENCY HALL & HUNTER - New
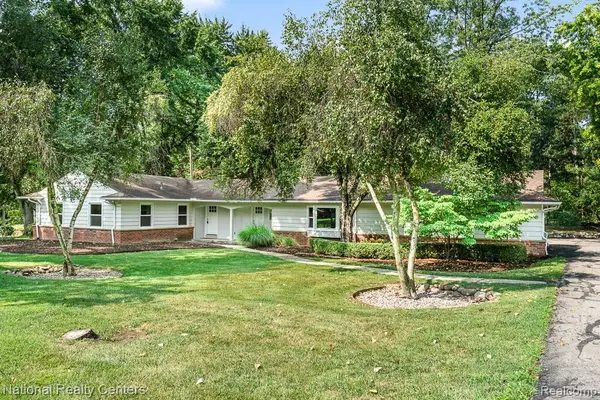 $575,000Active3 beds 2 baths2,091 sq. ft.
144 W Maryknoll, Rochester Hills, MI 48309
MLS# 61020033Listed by: NATIONAL REALTY CENTERS, INC - New
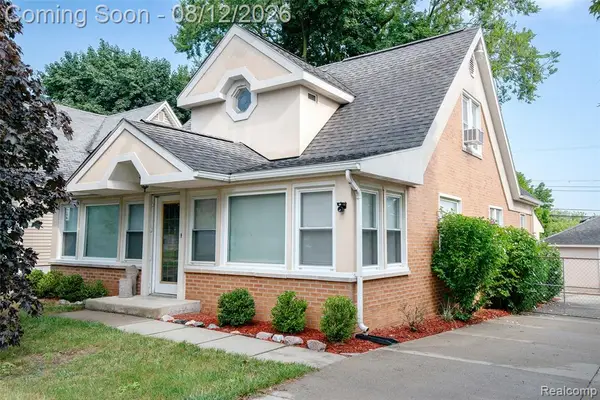 $397,900Active5 beds 2 baths1,671 sq. ft.
22 Cloverport, Rochester Hills, MI 48307
MLS# 61020017Listed by: KELLER WILLIAMS PREMIER - Open Sat, 10am to 12pmNew
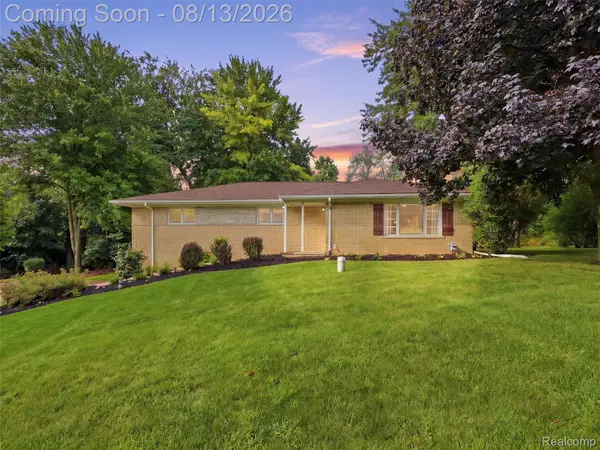 $479,900Active3 beds 2 baths2,940 sq. ft.
197 Perrydale Street, RochesterHills, MI 48306
MLS# 20261063457Listed by: RE/MAX FIRST


Protect your home and budget from life's surprises with an Assurant Home Warranty, backed by a partner that supports you through every step of homeownership. Explore Plans.
©2026 Century 21 Real Estate LLC. All rights reserved. CENTURY 21®, the CENTURY 21 Logo and C21® are service marks owned by Century 21 Real Estate LLC. Century 21 Real Estate LLC fully supports the principles of the Fair Housing Act and the Equal Opportunity Act. Each office is independently owned and operated. Listing information is deemed reliable but not guaranteed accurate.