
1816 Sudbury Court, Rochester Hills, MI 48306
Local realty services provided by:CENTURY 21 Signature Realty
1816 Sudbury Court,Rochesterhills, MI 48306
$775,000
- 4 Beds
- 4 Baths
- 4,434 sq. ft.
- Single family
- Active
Listed by: julie rea
Office: real estate one-rochester
MLS#:20261057972
Source:MI_REALCOMP
Price summary
- Price:$775,000
- Price per sq. ft.:$174.79
- Monthly HOA dues:$29.17
About this home
Experience true PRIDE OF OWNERSHIP in this STUNNING and METICULOUSLY MAINTAINED 4 bed/3.1 bath BRICK COLONIAL situated in the HIGHLY DESIRABLE Hawthorn Hills subdivision. Perched upon a BEAUTIFULLY MANICURED and PROFESSIONALLY LANDSCAPED parcel, this STATELY home spans an IMPRESSIVE 4434 sq ft of comfortable, unconfined living space. It's PERFECT FOR ENTERTAINING and offers EXECUTIVE ELEMENTS including a Large CHEFS KITCHEN w/ GRANITE, STAINLESS STEEL APPLIANCES, NEW Island CHANDELIER 2026, NEW DISHWASHER AND BEVERAGE FRIDGE 2026, FRESH PAINT 2026, HARDWOOD FLOORS, and an expansive BUTLERS PANTRY. More executive features continue with TRAY CEILINGS in multiple rooms, extensive CROWN MOLDING, VAULTED/CATHEDRAL CEILINGS, a JUNIOR ON-SUITE, Jack and Jill bath, LARGE OFFICE/DEN, GRAND FOYER and UPPER SITTING AREA, TALL ceilings in garage (Currently hosts a NCAA regulation height/size basketball hoop for play in inclement weather!) -Great for car or outdoor enthusiasts needing lifts/gear storage, and WET BAR in great room. The PRIMARY SUITE boasts HIS AND HER WALK-IN CLOSETS, DUAL VANITIES, PRIVATE WATER CLOSET, and GARDEN TUB. Other GREAT renovations/upgrades include NEW EXTERIOR LIGHTS 2026, fresh EXTERIOR PAINTING 2026, NEW LIVING ROOM CARPETING 2026, NEW ROOF 2021, NEW HWH 2020, and BLOWN-IN ATTIC INSULATION. This WARM and INVITING home is an EXCEPTIONAL VALUE and SHOULD NOT BE MISSED. **ROCHESTER COMMUNITY SCHOOLS ADAMS, VAN HOOSEN, MUSSON ELEMENTARY....
Contact an agent
Home facts
- Year built:1989
- Subdivision & Development:HAWTHORN HILLS NO 6
- Listing ID #:20261057972
- Added:45 day(s) ago
- Updated:September 14, 2026 at 10:01 AM
Rooms and interior
- Bedrooms:4
- Total bathrooms:4
- Full bathrooms:3
- Half bathrooms:1
- Rooms Total:11
- Basement Description:Unfinished
- Living area:4,434 sq. ft.
Heating and cooling
- Cooling:Ceiling Fans, Central Air
- Heating:Forced Air, Natural Gas
Structure and exterior
- Roof:Asphalt
- Year built:1989
- Building area:4,434 sq. ft.
- Lot area:0.29 Acres
- Lot Features:Sprinklers
- Architectural Style:Colonial
- Construction Materials:Brick, Wood Siding
- Exterior Features:Chimney Caps, Lighting, Porch
- Foundation Description:Basement, Poured
- Levels:Two
Utilities
- Water:Public
- Sewer:Public Sewer
Finances and disclosures
- Price:$775,000
- Price per sq. ft.:$174.79
- Tax amount:$7,450
Features and amenities
- Appliances:Bar Fridge, Dishwasher, Disposal, Double Oven, Dryer, Free Standing Refrigerator, Gas Cooktop, Microwave, Stainless Steel Appliances, Washer
- Laundry features:Laundry Room
- Amenities:Entrance Foyer, High Speed Internet, Wet Bar
Parking
- Parking description:Attached, Direct Access, Electricity In Garage, Garage Door Opener, Side Entrance, Three Car Garage
- Garage spaces:3

New listings near 1816 Sudbury Court
- New
 $289,900Active2 beds 3 baths1,624 sq. ft.
1446 Kings Cove Drive, RochesterHills, MI 48306
MLS# 20261070889Listed by: REAL ESTATE ONE-ROCHESTER - New
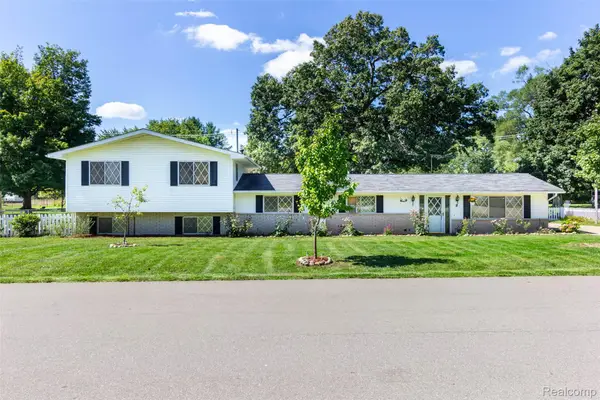 $449,900Active5 beds 3 baths2,751 sq. ft.
2750 Frankson Avenue, RochesterHills, MI 48307
MLS# 20261071266Listed by: 3DX REAL ESTATE LLC TROY - New
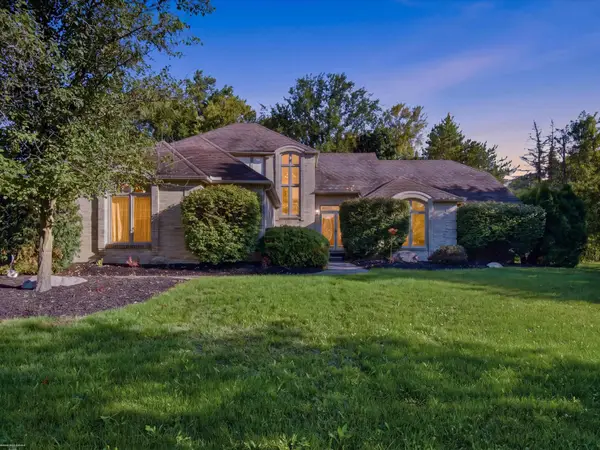 $534,900Active3 beds 4 baths3,700 sq. ft.
3016 Charlwood DR, RochesterHills, MI 48306
MLS# 58050221607Listed by: BERKSHIRE HATHAWAY HOMESERVICES KEE REALTY - New
 $649,900Active4 beds 3 baths2,700 sq. ft.
1727 Hillcrest Drive, RochesterHills, MI 48306
MLS# 20261072471Listed by: TOP AGENT REALTY - New
 $249,900Active2 beds 2 baths1,243 sq. ft.
1902 Jenny Lane, RochesterHills, MI 48309
MLS# 20261072313Listed by: GOOD COMPANY - New
 $487,000Active3 beds 3 baths1,960 sq. ft.
750 Shortridge Avenue, RochesterHills, MI 48307
MLS# 20261073184Listed by: @PROPERTIES CHRISTIE'S INT'L R.E. BIRMINGHAM - New
 $620,000Active3 beds 4 baths3,753 sq. ft.
3972 Greenwood Street, Rochester Hills, MI 48309
MLS# 26048571Listed by: MILLENNIUM III REALTY, INC. - New
 $439,000Active3 beds 3 baths1,820 sq. ft.
6654 Orion Road, RochesterHills, MI 48306
MLS# 20261070846Listed by: TOP AGENT REALTY 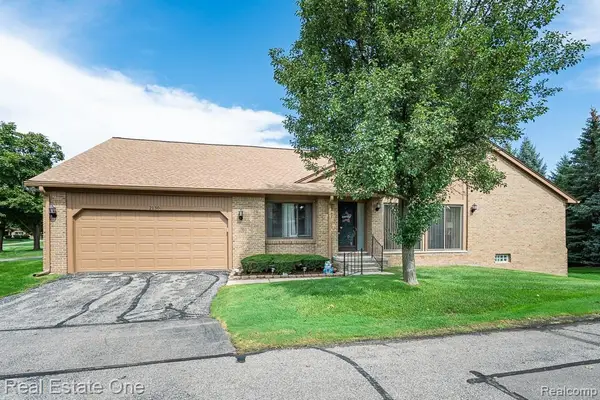 $325,000Pending2 beds 2 baths1,394 sq. ft.
2130 London Bridge Drive, RochesterHills, MI 48307
MLS# 20261072263Listed by: REAL ESTATE ONE-ROCHESTER- New
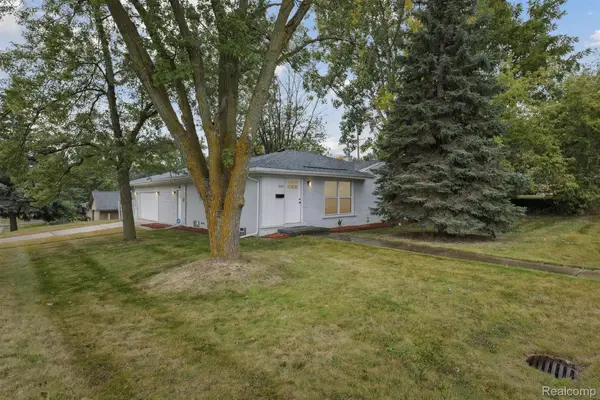 $375,000Active3 beds 2 baths1,300 sq. ft.
207 W Tienken Road, RochesterHills, MI 48306
MLS# 20261051217Listed by: COMMUNITY CHOICE REALTY INC


Protect your home and budget from life's surprises with an Assurant Home Warranty, backed by a partner that supports you through every step of homeownership. Explore Plans.
©2026 Century 21 Real Estate LLC. All rights reserved. CENTURY 21®, the CENTURY 21 Logo and C21® are service marks owned by Century 21 Real Estate LLC. Century 21 Real Estate LLC fully supports the principles of the Fair Housing Act and the Equal Opportunity Act. Each office is independently owned and operated. Listing information is deemed reliable but not guaranteed accurate.