
1832 Burning Bush CT, Rochester Hills, MI 48309
Local realty services provided by:CENTURY 21 Signature Realty
1832 Burning Bush CT,Rochesterhills, MI 48309
$324,800
- 3 Beds
- 3 Baths
- 1,764 sq. ft.
- Single family
- Active
Listed by: michael p blake, jill lutz
Office: epique inc.
MLS#:58050213946
Source:MI_REALCOMP
Price summary
- Price:$324,800
- Price per sq. ft.:$184.13
- Monthly HOA dues:$409
About this home
Tucked away in one of Rochester Hills' most desirable and scenic pockets, this beautiful two-story condo offers the perfect blend of maintenance-free living and an active, vibrant lifestyle. From the moment you step inside, rich hardwood flooring flows seamlessly through an inviting, light-filled layout designed for both relaxing and entertaining. Upstairs, the private primary suite serves as a true retreat, complete with a dedicated full bath and an impressive, deep 9x6 walk-in closet that easily handles any wardrobe. Life here extends far beyond your front door, with premier community amenities right at your fingertips-spend your summers lounging by the sparkling pool, perfect your game on the tennis courts, or step directly onto the renowned Clinton River Trail for a morning bike ride or a peaceful evening stroll. This is more than just a home; it's a gateway to the very best of Rochester Hills living, combining quiet neighborhood charm with unbeatable convenience.
Contact an agent
Home facts
- Year built:1979
- Subdivision & Development:STREAMWOOD ESTATES OCCPN 178
- Listing ID #:58050213946
- Added:36 day(s) ago
- Updated:August 04, 2026 at 10:06 AM
Rooms and interior
- Bedrooms:3
- Total bathrooms:3
- Full bathrooms:2
- Half bathrooms:1
- Rooms Total:8
- Flooring:Hardwood
- Basement Description:Partially Finished
- Living area:1,764 sq. ft.
Heating and cooling
- Cooling:Central Air
- Heating:Forced Air, Natural Gas, Other Heating Source
Structure and exterior
- Year built:1979
- Building area:1,764 sq. ft.
- Architectural Style:Colonial
- Construction Materials:Brick, Wood Siding
- Exterior Features:Deck
- Foundation Description:Basement
- Levels:Two
Utilities
- Water:Public
- Sewer:Public Sewer
Finances and disclosures
- Price:$324,800
- Price per sq. ft.:$184.13
- Tax amount:$2,792
Features and amenities
- Appliances:Dishwasher, Dryer, Microwave, Oven, Range, Refrigerator, Washer
- Pool features:Community
Parking
- Parking description:Attached, Two Car Garage
- Garage spaces:2

New listings near 1832 Burning Bush CT
- New
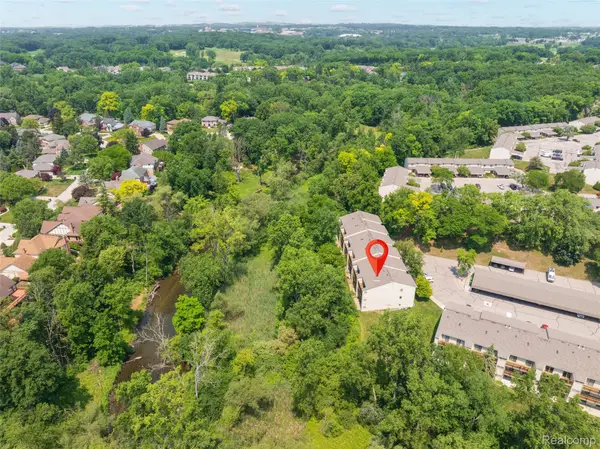 $204,900Active2 beds 2 baths1,197 sq. ft.
1693 Riverside Drive #3, RochesterHills, MI 48309
MLS# 20261063893Listed by: MAX BROOCK, REALTORS-TROY - New
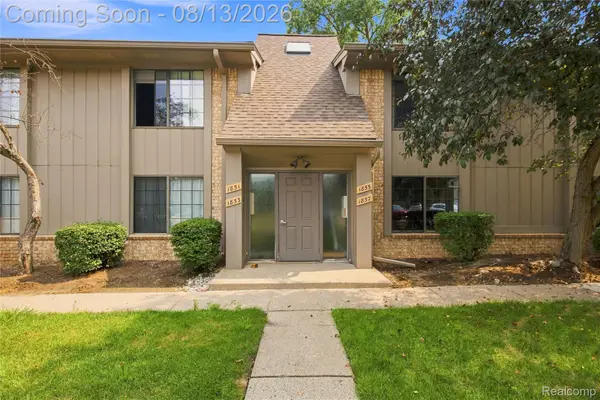 $175,000Active2 beds 1 baths1,057 sq. ft.
1855 Meadow Dale Court #18, RochesterHills, MI 48309
MLS# 20261063750Listed by: RE/MAX FIRST - New
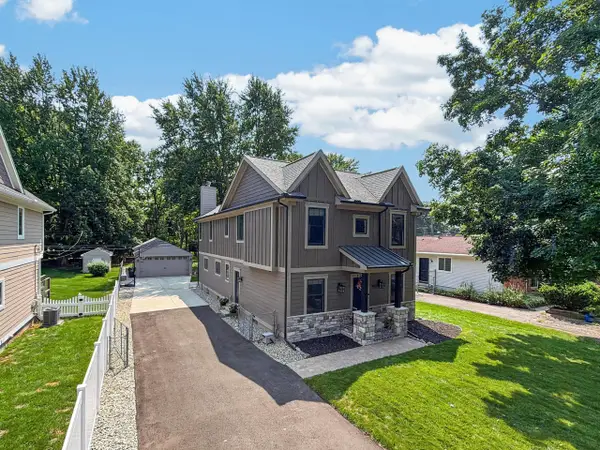 $945,000Active3 beds 5 baths3,942 sq. ft.
220 Red Oak Lane, RochesterHills, MI 48307
MLS# 81026042131Listed by: THE AGENCY HALL & HUNTER - New
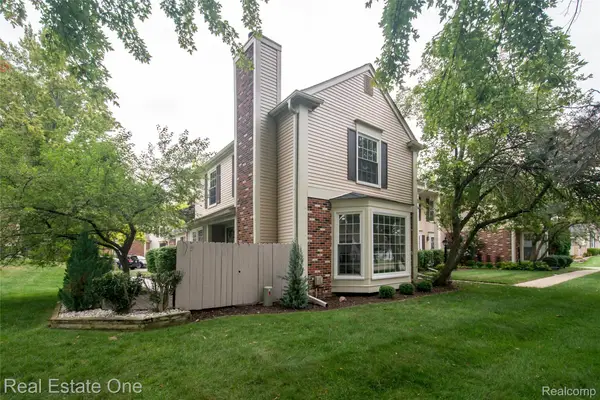 $289,900Active2 beds 3 baths1,798 sq. ft.
1572 Kings Cove Drive, RochesterHills, MI 48306
MLS# 20261062873Listed by: REAL ESTATE ONE-ROCHESTER - New
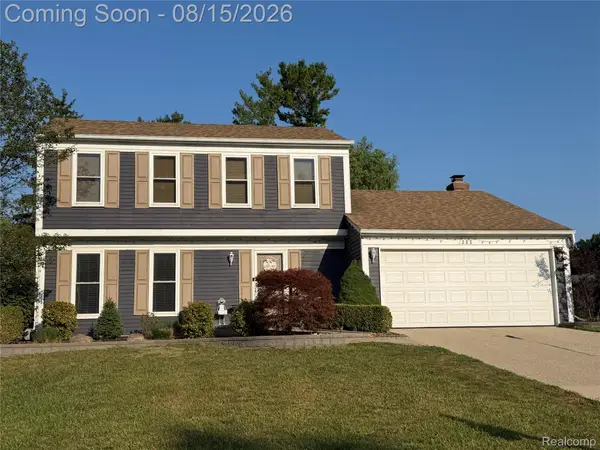 $410,000Active4 beds 4 baths1,995 sq. ft.
385 Arlington Drive, RochesterHills, MI 48307
MLS# 20261061201Listed by: SELLING MICHIGAN REAL ESTATE - Open Sun, 1 to 3pmNew
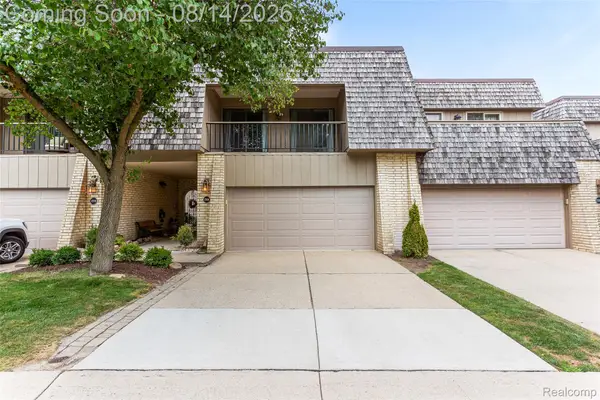 $429,800Active3 beds 4 baths2,888 sq. ft.
1206 Oakwood Court, RochesterHills, MI 48307
MLS# 20261062818Listed by: CROWN PROPERTIES INTERNATIONAL - New
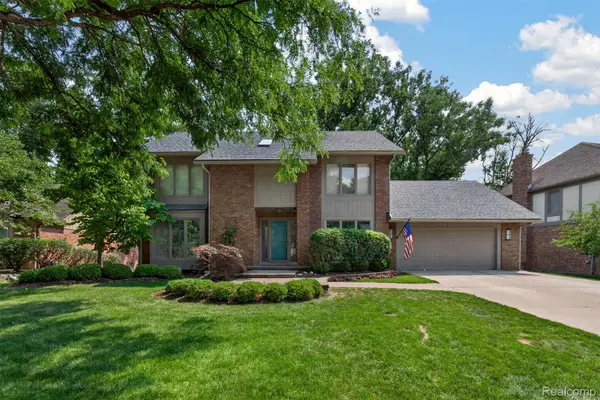 $619,000Active4 beds 4 baths3,429 sq. ft.
845 River Bend Drive, RochesterHills, MI 48307
MLS# 20261063300Listed by: THE AGENCY HALL & HUNTER - New
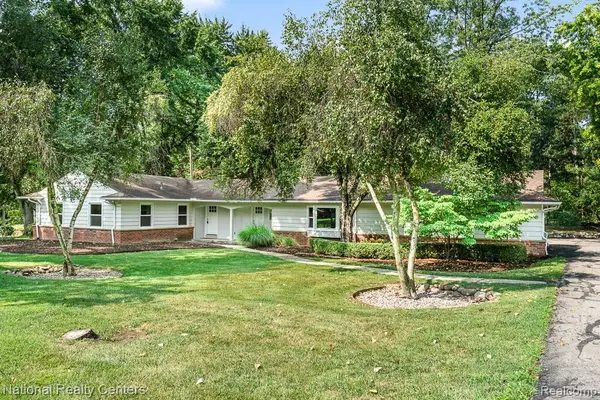 $575,000Active3 beds 2 baths2,091 sq. ft.
144 W Maryknoll, Rochester Hills, MI 48309
MLS# 61020033Listed by: NATIONAL REALTY CENTERS, INC - New
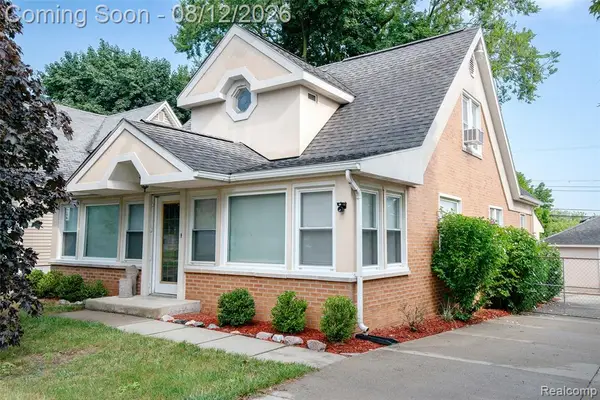 $397,900Active5 beds 2 baths1,671 sq. ft.
22 Cloverport, Rochester Hills, MI 48307
MLS# 61020017Listed by: KELLER WILLIAMS PREMIER - Open Sat, 10am to 12pmNew
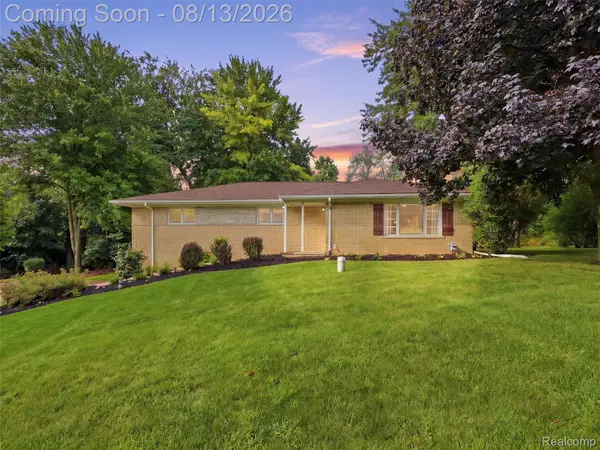 $479,900Active3 beds 2 baths2,940 sq. ft.
197 Perrydale Street, RochesterHills, MI 48306
MLS# 20261063457Listed by: RE/MAX FIRST


Protect your home and budget from life's surprises with an Assurant Home Warranty, backed by a partner that supports you through every step of homeownership. Explore Plans.
©2026 Century 21 Real Estate LLC. All rights reserved. CENTURY 21®, the CENTURY 21 Logo and C21® are service marks owned by Century 21 Real Estate LLC. Century 21 Real Estate LLC fully supports the principles of the Fair Housing Act and the Equal Opportunity Act. Each office is independently owned and operated. Listing information is deemed reliable but not guaranteed accurate.