1867 Lincolnshire, Rochester Hills, MI 48309
Local realty services provided by:CENTURY 21 Northland
1867 Lincolnshire,Rochester Hills, MI 48309
$2,300,000
- 5 Beds
- 7 Baths
- 4,522 sq. ft.
- Single family
- Active
Listed by: anthony scaccia
Office: ascendent realty associates, llc.
MLS#:61043443
Source:MI_REALSOURCE
Price summary
- Price:$2,300,000
- Price per sq. ft.:$369.66
- Monthly HOA dues:$93.75
About this home
There is a great deal to appreciate about this home in Rochester Hills' Butler Ridge neighborhood, beginning with the thoughtful renovations completed in 2025. Rather than simply updating its appearance, the improvements have brought together quality materials, carefully selected finishes, and features that make the home as comfortable to live in as it is enjoyable to entertain in. The kitchen is a good example, with Omega cabinetry, quartzite countertops and backsplash, and appliances from Wolf, Sub-Zero, Cove, and Fisher & Paykel. The primary suite has received equally careful attention, with custom closet systems and a beautifully renovated bath featuring honed marble, granite, a steam shower, and freestanding soaking tub. With 4,522 square feet above grade and approximately 1,700 additional finished square feet in the walkout lower level, there is room for both gathering and quiet retreat. The lower level includes guest accommodations, a wet bar, fireplace, and generous recreational space. What makes this property particularly interesting is how much thought has gone into outdoor living. The heated brick terrace, with its fireplace, is complemented by a lower patio with an outdoor kitchen, spa, pizza oven, fire pit, and putting green. The backyard adjoins wooded Butler Ridge common area, with seasonal views of the Clinton River visible from late fall into early spring. Beyond what is immediately apparent are features that contribute to everyday comfort, including zoned heating, radiant heated floors, and exterior snowmelt systems. A four-car garage completes a home where the quality of the improvements extends well beyond the finishes.--request the full upgrade sheet for complete details. This property is serviced by the Rochester School District....
Contact an agent
Home facts
- Year built:2005
- Subdivision & Development:Butler Ridge 1
- Listing ID #:61043443
- Added:1 day(s) ago
- Updated:November 01, 2026 at 04:32 PM
Rooms and interior
- Bedrooms:5
- Total bathrooms:7
- Full bathrooms:4
- Half bathrooms:3
- Rooms Total:23
- Dining Description:On Entry Level
- Kitchen Description:Bar-Refrigerator, Dishwasher, Disposal, Microwave, On Entry Level, Range/Oven, Refrigerator
- Bedroom Description:Bedroom 1 on Second Level, Bedroom 2 on Second Level, Bedroom 3 on Second Level, Bedroom 4 on Second Level, Bedroom 5 in Basement
- Basement Description:Finished, Walk Out
- Living area:4,522 sq. ft.
Heating and cooling
- Cooling:Ceiling Fan(s), Central A/C
- Heating:Forced Air, Natural Gas, Radiant, Zoned Heating
Structure and exterior
- Year built:2005
- Building area:4,522 sq. ft.
- Lot area:0.57 Acres
- Architectural Style:Traditional
- Construction Materials:Brick
- Exterior Features:BBQ/Grill Built-in, Patio, Porch, Terrace
- Foundation Description:Basement
- Levels:2 Story
Utilities
- Water:Public Water
Finances and disclosures
- Price:$2,300,000
- Price per sq. ft.:$369.66
- Tax amount:$15,356
Features and amenities
- Appliances:Dishwasher, Disposal, Dryer, Microwave, Range/Oven, Refrigerator, Washer
- Laundry features:Dryer, On Entry Level, Washer
- Amenities:Cable/Internet Available, DSL Available, Sound System, Wet Bar/Bar
- Pool features:Spa/Hot Tub
Parking
- Parking description:Attached Garage, Electric in Garage, Garage Door Opener, Heated Garage, Side Loading Garage, Workshop
- Garage spaces:4
 Provided through IDX via MiRealSource. Courtesy of MiRealSource Shareholder. Copyright MiRealSource. The information published and disseminated by MiRealSource is communicated verbatim, without change by MiRealSource, as filed with MiRealSource by its members. The accuracy of all information, regardless of source, is not guaranteed or warranted. All information should be independently verified. Copyright 2026 MiRealSource. All rights reserved. The information provided hereby constitutes proprietary information of MiRealSource, Inc. and its shareholders, affiliates and licensees and may not be reproduced or transmitted in any form or by any means, electronic or mechanical, including photocopy, recording, scanning or any information storage and retrieval system, without written permission from MiRealSource, Inc. MI_REALSOURCE Member Broker: Brad Platt
New listings near 1867 Lincolnshire
- New
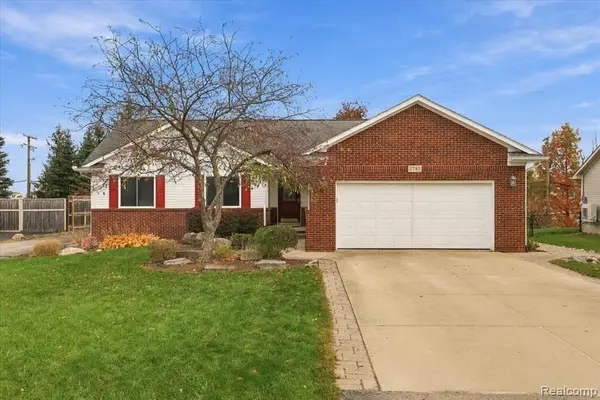 $425,000Active3 beds 2 baths1,564 sq. ft.
2783 York, Rochester Hills, MI 48309
MLS# 61043458Listed by: KEY REALTY-ANN ARBOR - New
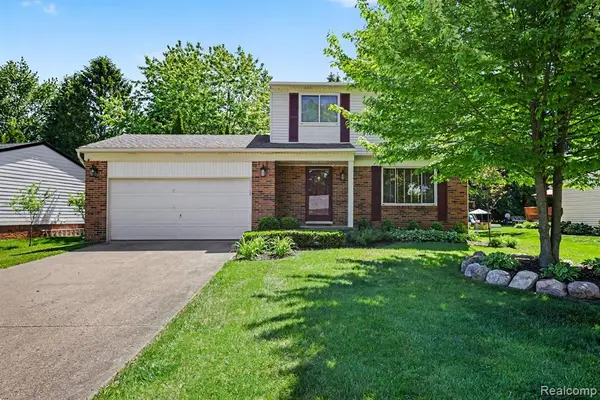 $390,000Active3 beds 2 baths1,128 sq. ft.
1683 Dancer, Rochester Hills, MI 48307
MLS# 61043338Listed by: ARTERRA REALTY MICHIGAN LLC - New
 $300,000Active2 beds 2 baths1,079 sq. ft.
971 Wexford Way, Rochester Hills, MI 48307
MLS# 61042749Listed by: OAK AND STONE REAL ESTATE - New
 $300,000Active2 beds 3 baths1,220 sq. ft.
1062 Paint Creek, Rochester Hills, MI 48306
MLS# 50226237Listed by: BND REALTY - New
 $555,000Active4 beds 4 baths2,864 sq. ft.
142 Stonetree, Rochester Hills, MI 48309
MLS# 61042192Listed by: AUBURN HILLS PROPERTY SERVICES LLC - New
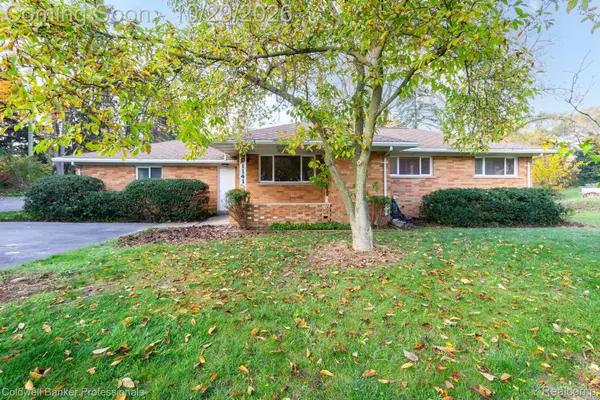 $469,000Active3 beds 2 baths2,786 sq. ft.
1141 Kingsview Avenue, RochesterHills, MI 48309
MLS# 20261076171Listed by: COLDWELL BANKER PROFESSIONALS-BIRM - New
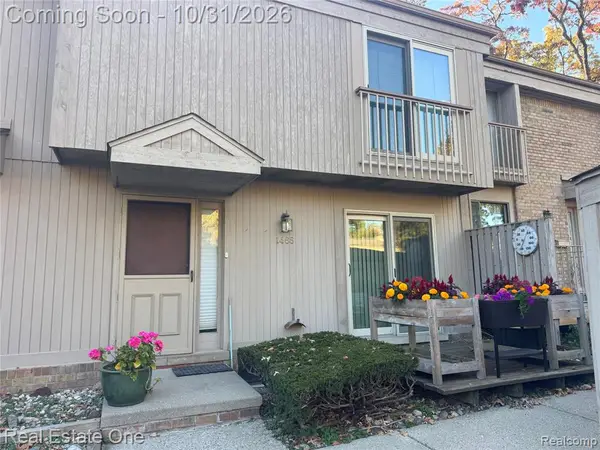 $229,000Active3 beds 2 baths1,412 sq. ft.
1465 Oakbrook, Rochester Hills, MI 48307
MLS# 61041979Listed by: REAL ESTATE ONE-ROCHESTER - New

 $329,000Active0.72 Acres
494 John R RD, RochesterHills, MI 48307
MLS# 20261085403Listed by: CENTURY 21 PROFESSIONALS - New
 $730,000Active4 beds 5 baths5,592 sq. ft.
1781 Westridge DR, Rochester, MI 48306
MLS# 20261086650Listed by: MITOWN REALTY


Protect your home and budget from life's surprises with an Assurant Home Warranty, backed by a partner that supports you through every step of homeownership. Explore Plans.
©2026 Century 21 Real Estate LLC. All rights reserved. CENTURY 21®, the CENTURY 21 Logo and C21® are service marks owned by Century 21 Real Estate LLC. Century 21 Real Estate LLC fully supports the principles of the Fair Housing Act and the Equal Opportunity Act. Each office is independently owned and operated. Listing information is deemed reliable but not guaranteed accurate.