
1982 Heritage Hill Court, Rochester Hills, MI 48306
Local realty services provided by:CENTURY 21 Curran & Oberski
1982 Heritage Hill Court,Rochesterhills, MI 48306
$775,000
- 4 Beds
- 5 Baths
- 4,753 sq. ft.
- Single family
- Active
Listed by: linda k rea, paula r johnston
Office: real estate one-rochester
MLS#:20261065205
Source:MI_REALCOMP
Price summary
- Price:$775,000
- Price per sq. ft.:$163.05
- Monthly HOA dues:$32.92
About this home
NEW LISTING | 1982 HERITAGE HILL COURT, ROCHESTER HILLS
Welcome to this spacious home tucked away on a quiet cul-de-sac in the desirable Hawthorn Hills community. Offering approximately 3,553 square feet, this impressive residence features four bedrooms, three full bathrooms and two half bathrooms—providing plenty of room for comfortable everyday living and entertaining.
Built in 1988, the home showcases distinctive limestone detailing, a dramatic great room and a generous, versatile floor plan. Fresh interior paint and new carpeting create a clean foundation while leaving wonderful opportunities for the new owners to add their own personal style.
HAWTHORN HILLS
Hawthorn Hills is an established Rochester Hills neighborhood known for its attractive homes, mature landscaping and peaceful residential setting. The community offers convenient access to Downtown Rochester, shopping, dining, parks and major roadways.
Located within the highly regarded Rochester Community School District, this home combines space, location and opportunity in one exceptional package.
PROPERTY HIGHLIGHTS
• Four bedrooms
• Three full and two half bathrooms
• Approximately 3,553 square feet
• Quiet cul-de-sac location
• Dramatic great room
• Distinctive limestone detailing
• Fresh interior paint
• New carpeting
• Rochester Community Schools
• Convenient Rochester Hills location...
Contact an agent
Home facts
- Year built:1988
- Subdivision & Development:HAWTHORN HILLS NO 3
- Listing ID #:20261065205
- Added:6 day(s) ago
- Updated:September 14, 2026 at 12:02 AM
Rooms and interior
- Bedrooms:4
- Total bathrooms:5
- Full bathrooms:2
- Half bathrooms:3
- Rooms Total:11
- Basement Description:Finished, Walk-Out Access
- Living area:4,753 sq. ft.
Heating and cooling
- Cooling:Ceiling Fans, Central Air
- Heating:Forced Air, Natural Gas
Structure and exterior
- Roof:Asphalt
- Year built:1988
- Building area:4,753 sq. ft.
- Lot area:0.3 Acres
- Architectural Style:Colonial
- Construction Materials:Brick
- Exterior Features:Deck, Porch
- Foundation Description:Basement, Poured, Sump Pump
- Levels:Two
Utilities
- Water:Public
- Sewer:Public Sewer
Finances and disclosures
- Price:$775,000
- Price per sq. ft.:$163.05
- Tax amount:$8,571
Features and amenities
- Appliances:Built-In Electric Oven, Dishwasher, Disposal, Free Standing Refrigerator, Microwave
Parking
- Parking description:Attached, Direct Access, Two Car Garage
- Garage spaces:2

New listings near 1982 Heritage Hill Court
- New
 $289,900Active2 beds 3 baths1,624 sq. ft.
1446 Kings Cove Drive, RochesterHills, MI 48306
MLS# 20261070889Listed by: REAL ESTATE ONE-ROCHESTER - New
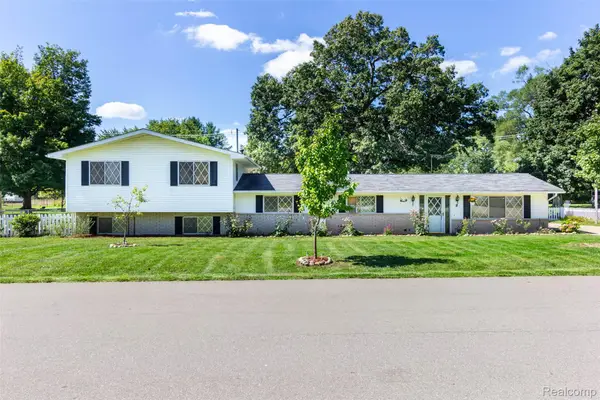 $449,900Active5 beds 3 baths2,751 sq. ft.
2750 Frankson Avenue, RochesterHills, MI 48307
MLS# 20261071266Listed by: 3DX REAL ESTATE LLC TROY - New
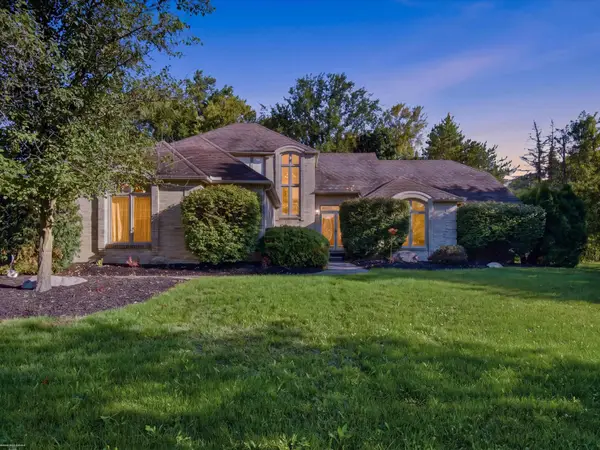 $534,900Active3 beds 4 baths2,700 sq. ft.
3016 Charlwood, Rochester Hills, MI 48306
MLS# 50221607Listed by: BERKSHIRE HATHAWAY HOMESERVICES KEE REALTY - New
 $649,900Active4 beds 3 baths2,700 sq. ft.
1727 Hillcrest Drive, RochesterHills, MI 48306
MLS# 20261072471Listed by: TOP AGENT REALTY - New
 $249,900Active2 beds 2 baths1,243 sq. ft.
1902 Jenny Lane, RochesterHills, MI 48309
MLS# 20261072313Listed by: GOOD COMPANY - New
 $487,000Active3 beds 3 baths1,960 sq. ft.
750 Shortridge Avenue, RochesterHills, MI 48307
MLS# 20261073184Listed by: @PROPERTIES CHRISTIE'S INT'L R.E. BIRMINGHAM - New
 $620,000Active3 beds 4 baths3,753 sq. ft.
3972 Greenwood Street, Rochester Hills, MI 48309
MLS# 26048571Listed by: MILLENNIUM III REALTY, INC. - New
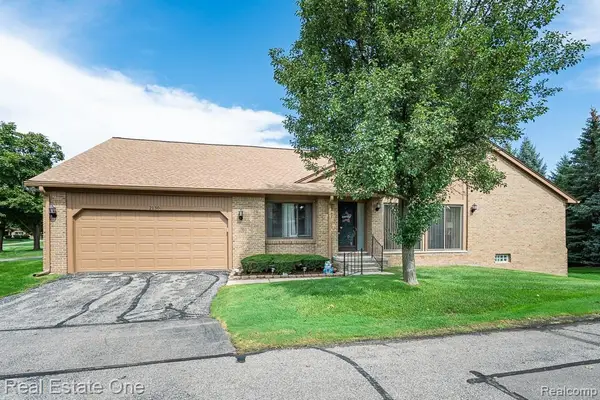 $325,000Active2 beds 2 baths1,394 sq. ft.
2130 London Bridge Drive, RochesterHills, MI 48307
MLS# 20261072263Listed by: REAL ESTATE ONE-ROCHESTER - New
 $439,000Active3 beds 3 baths1,820 sq. ft.
6654 Orion, Rochester Hills, MI 48306
MLS# 61029446Listed by: TOP AGENT REALTY - New
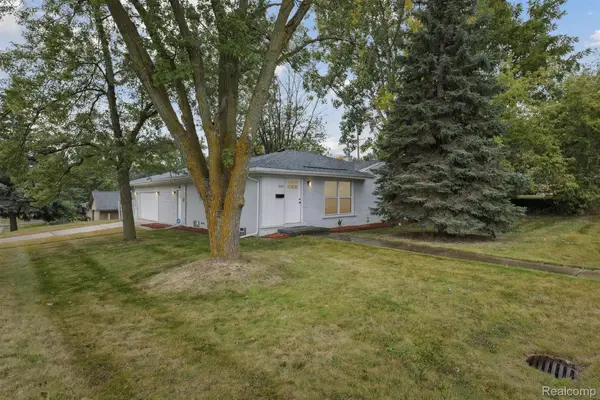 $375,000Active3 beds 2 baths1,300 sq. ft.
207 W Tienken Road, RochesterHills, MI 48306
MLS# 20261051217Listed by: COMMUNITY CHOICE REALTY INC


Protect your home and budget from life's surprises with an Assurant Home Warranty, backed by a partner that supports you through every step of homeownership. Explore Plans.
©2026 Century 21 Real Estate LLC. All rights reserved. CENTURY 21®, the CENTURY 21 Logo and C21® are service marks owned by Century 21 Real Estate LLC. Century 21 Real Estate LLC fully supports the principles of the Fair Housing Act and the Equal Opportunity Act. Each office is independently owned and operated. Listing information is deemed reliable but not guaranteed accurate.