
212 Canterbury Trail Drive, Rochester Hills, MI 48309
Local realty services provided by:CENTURY 21 Signature Realty
212 Canterbury Trail Drive,Rochesterhills, MI 48309
$499,000
- 3 Beds
- 4 Baths
- 3,622 sq. ft.
- Single family
- Active
Listed by: sherry l pyszczynski
Office: keller williams paint creek
MLS#:20261074117
Source:MI_REALCOMP
Price summary
- Price:$499,000
- Price per sq. ft.:$137.77
About this home
This is the first time this home has been offered on the market! Beautiful all-brick ranch in a wonderful Rochester Hills location with 1,922 square feet plus a finished basement offering nearly the same amount of additional space. A lovely front entry with sidelights welcomes you inside to a spacious, well-cared-for home with hardwood floors and nicely updated windows. The functional kitchen features granite countertops, newer stainless steel appliances, a backsplash with character, two skylights for great natural light, and plenty of cabinet and storage space. The main floor offers a formal living room and dining room, comfortable family room with direct access to the deck and has a brick front gas fireplace for cozy evenings in. This home also offers an inviting sunroom and the convenience of first-floor laundry. The finished basement adds an incredible amount of usable living space with glass block windows, a full bathroom with shower, and plenty of room for entertaining, hobbies, a home office, or guests. Newer furnace and central air provide added peace of mind. You will absolutely love the sun room, the large deck, the hot tub and a naturally landscaped backyard. This feels like country in the city and it attracts plenty of birds and wildlife, creating a peaceful setting without the fuss of a heavily manicured yard. A spacious Rochester Hills ranch with a flexible floor plan, great storage, and so much room to make your own....
Contact an agent
Home facts
- Year built:1975
- Subdivision & Development:STRATFORD KNOLLS 9
- Listing ID #:20261074117
- Added:1 day(s) ago
- Updated:September 19, 2026 at 05:05 PM
Rooms and interior
- Bedrooms:3
- Total bathrooms:4
- Full bathrooms:3
- Half bathrooms:1
- Rooms Total:9
- Basement Description:Finished
- Living area:3,622 sq. ft.
Heating and cooling
- Cooling:Central Air
- Heating:Forced Air, Natural Gas
Structure and exterior
- Roof:Asphalt
- Year built:1975
- Building area:3,622 sq. ft.
- Lot area:0.39 Acres
- Architectural Style:Ranch
- Construction Materials:Brick
- Exterior Features:Deck, Porch
- Foundation Description:Basement, Block
- Levels:One
Utilities
- Water:Public
- Sewer:Public Sewer
Finances and disclosures
- Price:$499,000
- Price per sq. ft.:$137.77
- Tax amount:$3,811
Features and amenities
- Appliances:Dishwasher, Dryer, Free Standing Gas Range, Free Standing Refrigerator, Microwave, Stainless Steel Appliances, Washer
- Laundry features:Gas Dryer Hookup
Parking
- Parking description:Attached, Two Car Garage
- Garage spaces:2

New listings near 212 Canterbury Trail Drive
- New
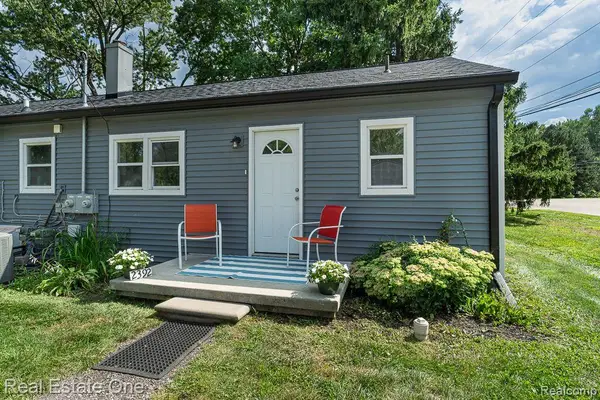 $359,900Active-- beds 3 baths
2388 W Auburn, Rochester, MI 48309
MLS# 61031753Listed by: REAL ESTATE ONE-ROCHESTER - New
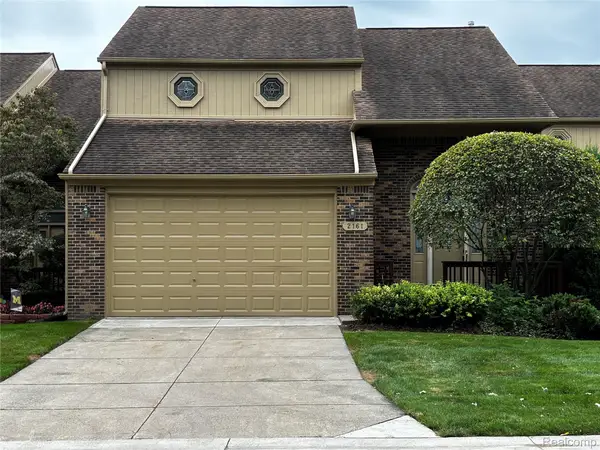 $329,900Active2 beds 3 baths2,334 sq. ft.
2161 Crystal Drive #8, RochesterHills, MI 48309
MLS# 20261073849Listed by: WHITE EAGLE REALTY, LLC - Open Sat, 11am to 1pmNew
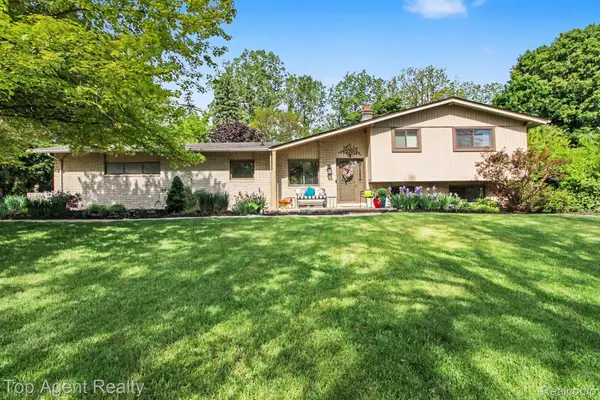 $500,000Active4 beds 2 baths2,450 sq. ft.
1372 New Life Lane, RochesterHills, MI 48309
MLS# 20261075003Listed by: TOP AGENT REALTY - New
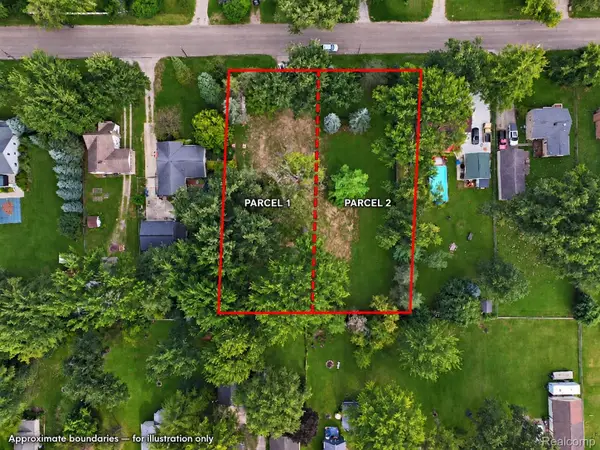 $149,999Active0.26 Acres
3172 Donley Parcel B, RochesterHills, MI 48309
MLS# 20261075124Listed by: GOLDEN KEY REALTY GROUP LLC - New
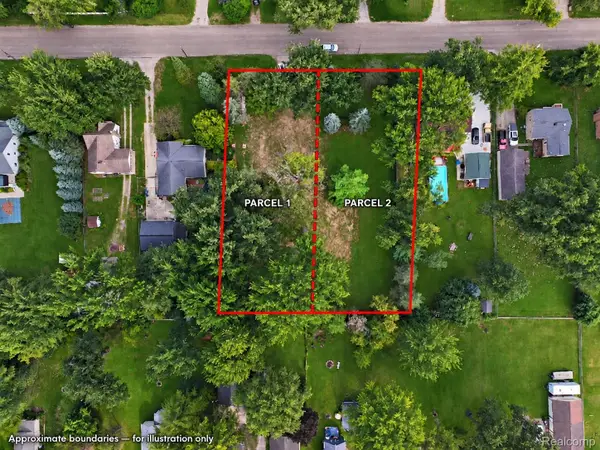 $149,999Active0.26 Acres
3172 Donley Parcel A, RochesterHills, MI 48309
MLS# 20261075203Listed by: GOLDEN KEY REALTY GROUP LLC - New
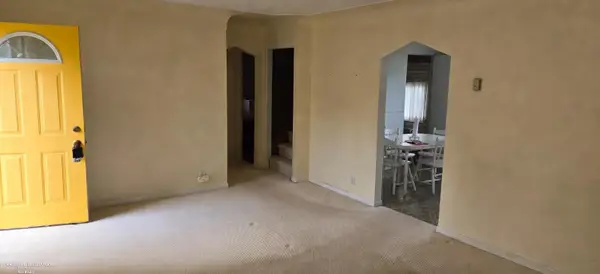 $299,000Active4 beds 1 baths1,554 sq. ft.
98 Shadywood, RochesterHills, MI 48307
MLS# 58050222081Listed by: BERKSHIRE HATHAWAY HOMESERVICES KEE REALTY WASH - Open Sun, 1 to 3pmNew
 $330,000Active3 beds 2 baths1,152 sq. ft.
2789 Hickory Lawn RD, RochesterHills, MI 48307
MLS# 58050222077Listed by: REALTEAM REAL ESTATE - New
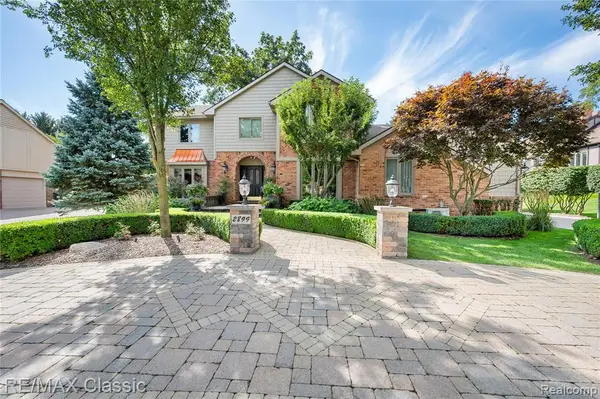 $685,000Active4 beds 4 baths3,177 sq. ft.
2899 Current, Rochester Hills, MI 48309
MLS# 61030708Listed by: RE/MAX CLASSIC - Open Sun, 12 to 2pmNew
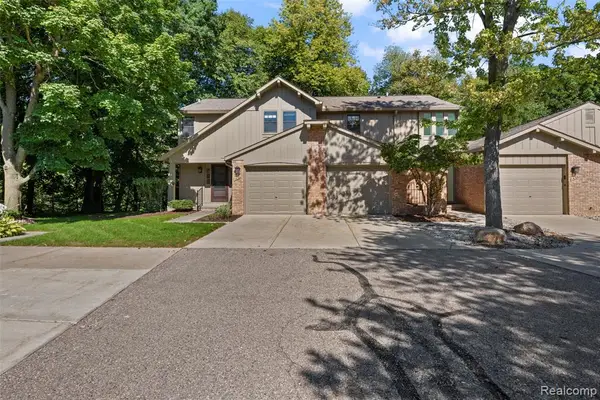 $387,500Active3 beds 3 baths1,476 sq. ft.
1830 Streamedge, Rochester Hills, MI 48309
MLS# 61030709Listed by: INSIDE REALTY, LLC


Protect your home and budget from life's surprises with an Assurant Home Warranty, backed by a partner that supports you through every step of homeownership. Explore Plans.
©2026 Century 21 Real Estate LLC. All rights reserved. CENTURY 21®, the CENTURY 21 Logo and C21® are service marks owned by Century 21 Real Estate LLC. Century 21 Real Estate LLC fully supports the principles of the Fair Housing Act and the Equal Opportunity Act. Each office is independently owned and operated. Listing information is deemed reliable but not guaranteed accurate.