
2135 Wayward Drive, Rochester Hills, MI 48309
Local realty services provided by:CENTURY 21 Dynamic Realty
2135 Wayward Drive,Rochesterhills, MI 48309
- 4 Beds
- 3 Baths
- - sq. ft.
- Single family
- Sold
Listed by: jennifer l makke
Office: silverstone real estate, llc.
MLS#:20261059304
Source:MI_REALCOMP
Sorry, we are unable to map this address
Price summary
- Price:
About this home
Beautifully Updated Colonial on a Quiet Interior Street! This move-in-ready home has been thoughtfully updated inside and out, offering the perfect combination of charm and peace of mind. The remodeled kitchen (2020) features stylish cabinetry, countertops, sink, stainless steel appliances, and a convection double oven. Major updates include a new roof, fascia, soffits and gutters (2021), A/C (2019), electrical panel (2017), updated outlets and switches (2018), exterior doors (2019), garage floor (2019), garage door opener (2026), water heater (2025), and two major basement plumbing lines replaced (2025). Freshly finished basement with new paint and carpet (2026), plus a new washer and dryer (2026). Enjoy the warmth of the natural fireplace, large welcoming front porch, expansive fenced backyard with updated decks (2021), newer pool liner (2026) and pool heater (2021), extra-deep garage, and no association fees. Additional improvements include updated flooring, paint, 10 newer windows, and exterior lighting. Conveniently located near shopping, restaurants, parks, schools, childcare, and medical services with easy access to M-59 and I-75. Located in a highly sought-after community with an outstanding school system. Location, Updates, and Value—this one has it all!...
Contact an agent
Home facts
- Year built:1971
- Subdivision & Development:STRATFORD KNOLLS 8
- Listing ID #:20261059304
- Added:45 day(s) ago
- Updated:September 14, 2026 at 06:54 AM
Rooms and interior
- Bedrooms:4
- Total bathrooms:3
- Full bathrooms:2
- Half bathrooms:1
- Rooms Total:10
- Basement Description:Finished
Heating and cooling
- Heating:Forced Air, Natural Gas
Structure and exterior
- Year built:1971
- Architectural Style:Colonial
- Construction Materials:Brick, Vinyl Siding
- Foundation Description:Basement, Poured
- Levels:Two
Utilities
- Water:Public
- Sewer:Public Sewer
Finances and disclosures
- Price:
- Tax amount:$4,828
Features and amenities
- Appliances:Dishwasher, Dryer, Free Standing Electric Oven, Free Standing Electric Range, Free Standing Refrigerator, Microwave, Washer
- Pool features:Above Ground
Parking
- Parking description:Attached, Two Car Garage
- Garage spaces:2

New listings near 2135 Wayward Drive
- New
 $289,900Active2 beds 3 baths1,624 sq. ft.
1446 Kings Cove Drive, RochesterHills, MI 48306
MLS# 20261070889Listed by: REAL ESTATE ONE-ROCHESTER - New
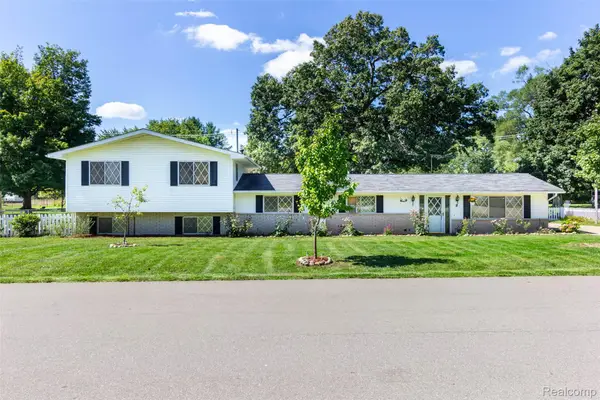 $449,900Active5 beds 3 baths2,751 sq. ft.
2750 Frankson Avenue, RochesterHills, MI 48307
MLS# 20261071266Listed by: 3DX REAL ESTATE LLC TROY - New
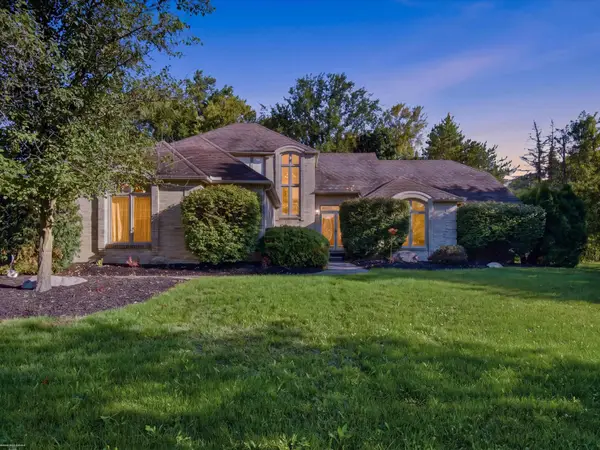 $534,900Active3 beds 4 baths2,700 sq. ft.
3016 Charlwood, Rochester Hills, MI 48306
MLS# 50221607Listed by: BERKSHIRE HATHAWAY HOMESERVICES KEE REALTY - New
 $649,900Active4 beds 3 baths2,700 sq. ft.
1727 Hillcrest Drive, RochesterHills, MI 48306
MLS# 20261072471Listed by: TOP AGENT REALTY - New
 $249,900Active2 beds 2 baths1,243 sq. ft.
1902 Jenny Lane, RochesterHills, MI 48309
MLS# 20261072313Listed by: GOOD COMPANY - New
 $487,000Active3 beds 3 baths1,960 sq. ft.
750 Shortridge Avenue, RochesterHills, MI 48307
MLS# 20261073184Listed by: @PROPERTIES CHRISTIE'S INT'L R.E. BIRMINGHAM - New
 $620,000Active3 beds 4 baths3,753 sq. ft.
3972 Greenwood Street, Rochester Hills, MI 48309
MLS# 26048571Listed by: MILLENNIUM III REALTY, INC. - New
 $439,000Active3 beds 3 baths1,820 sq. ft.
6654 Orion Road, RochesterHills, MI 48306
MLS# 20261070846Listed by: TOP AGENT REALTY 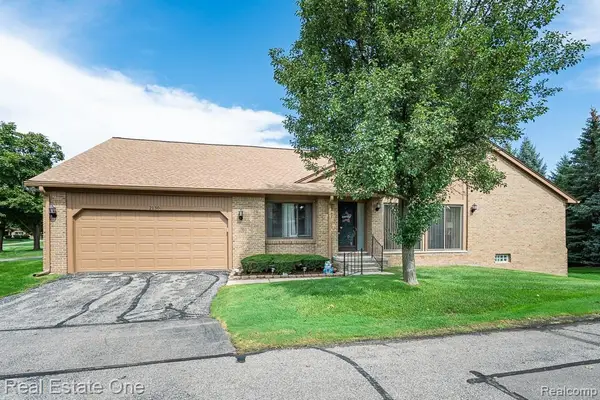 $325,000Pending2 beds 2 baths1,394 sq. ft.
2130 London Bridge Drive, RochesterHills, MI 48307
MLS# 20261072263Listed by: REAL ESTATE ONE-ROCHESTER- New
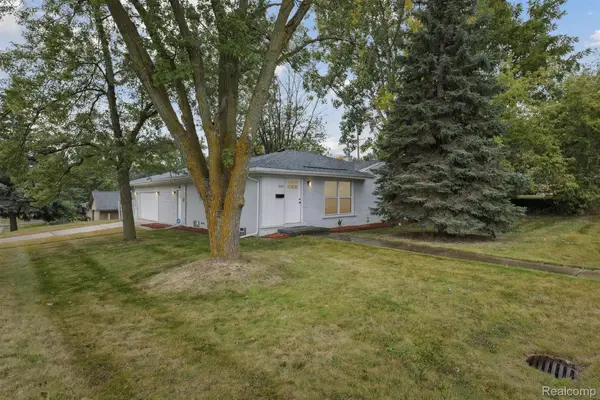 $375,000Active3 beds 2 baths1,300 sq. ft.
207 W Tienken Road, RochesterHills, MI 48306
MLS# 20261051217Listed by: COMMUNITY CHOICE REALTY INC


Protect your home and budget from life's surprises with an Assurant Home Warranty, backed by a partner that supports you through every step of homeownership. Explore Plans.
©2026 Century 21 Real Estate LLC. All rights reserved. CENTURY 21®, the CENTURY 21 Logo and C21® are service marks owned by Century 21 Real Estate LLC. Century 21 Real Estate LLC fully supports the principles of the Fair Housing Act and the Equal Opportunity Act. Each office is independently owned and operated. Listing information is deemed reliable but not guaranteed accurate.