
2161 Crystal Drive #8, Rochester Hills, MI 48309
Local realty services provided by:CENTURY 21 Affiliated
2161 Crystal Drive #8,Rochesterhills, MI 48309
$329,900
- 2 Beds
- 3 Baths
- 2,334 sq. ft.
- Single family
- Active
Listed by: michael stach
Office: white eagle realty, llc.
MLS#:20261073849
Source:MI_REALCOMP
Price summary
- Price:$329,900
- Price per sq. ft.:$141.35
- Monthly HOA dues:$450
About this home
Warm and inviting Colonial 2 bedroom, 2.5 bath, nearly 1800 square foot condominium located in Rochester Hills Rochelle Park, located minutes away from I-75, Oakland University, and downtown Rochester Hills. Rochelle Park is a elegant and peaceful community with access to amenities of the Clubhouse, Outdoor Pool, and tennis courts. This condominium features a large and open living room accompanied by a complementing kitchen and breakfast nook, connected to a deck viewing the beautiful community. Each bedroom has a walk-in closet, with the primary bedroom featuring a large, room sized walk in closet, perfect for preparing for changes of the season in Michigan. This condominium includes a opened finished basement with space for storage, and a newer furnace (2023). Attached 2-car garage, gas fireplace, refrigerator, microwave, electric cooking top and oven. New Carpets and new carpet padding were installed on both levels and basement. HOA includes services of ground maintenance, snow removal, trash, structure repairs; basement, sump pump, roof, siding & trims, windows, pest control, porch, garage door. This condominium is a great opportunity for a home-buyer, as it is beautiful, existing within a well-maintained community, and ready to be moved into....
Contact an agent
Home facts
- Year built:1995
- Subdivision & Development:ROCHELLE PARK CONDO OCCPN 520
- Listing ID #:20261073849
- Added:1 day(s) ago
- Updated:September 19, 2026 at 05:05 PM
Rooms and interior
- Bedrooms:2
- Total bathrooms:3
- Full bathrooms:2
- Half bathrooms:1
- Rooms Total:6
- Basement Description:Finished
- Living area:2,334 sq. ft.
Heating and cooling
- Cooling:Central Air
- Heating:Forced Air, Natural Gas
Structure and exterior
- Roof:Asphalt
- Year built:1995
- Building area:2,334 sq. ft.
- Architectural Style:Colonial
- Construction Materials:Brick, Wood Siding
- Exterior Features:Deck, Grounds Maintenance, Patio, Private Entrance, Tennis Courts
- Foundation Description:Basement, Poured
- Levels:Two
Utilities
- Water:Public
- Sewer:Public Sewer
Finances and disclosures
- Price:$329,900
- Price per sq. ft.:$141.35
- Tax amount:$2,699
Features and amenities
- Appliances:Built-In Electric Oven, Dishwasher, Disposal, Dryer, Electric Cooktop, Free Standing Refrigerator, Microwave, Washer
- Pool features:Community, In Ground
Parking
- Parking description:Attached, Garage Door Opener, Two Car Garage
- Garage spaces:2

New listings near 2161 Crystal Drive #8
- New
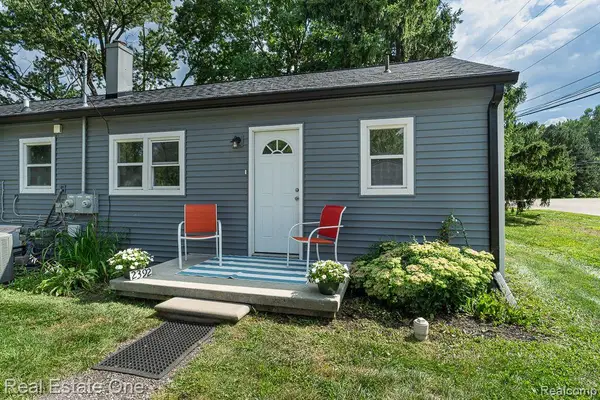 $359,900Active-- beds 3 baths1,512 sq. ft.
2388 W Auburn Road, Rochester, MI 48309
MLS# 20261072117Listed by: REAL ESTATE ONE-ROCHESTER - New
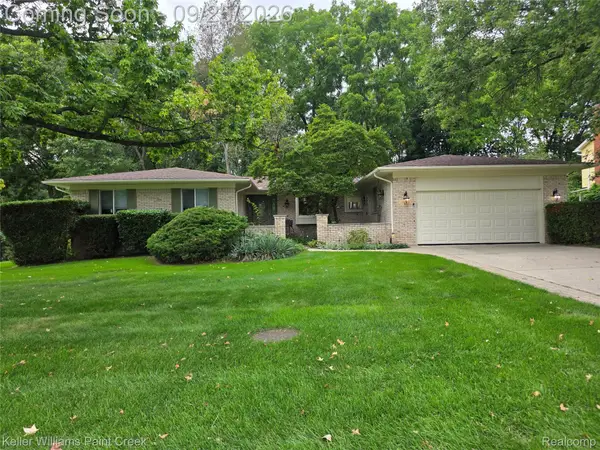 $499,000Active3 beds 4 baths3,622 sq. ft.
212 Canterbury Trail Drive, RochesterHills, MI 48309
MLS# 20261074117Listed by: KELLER WILLIAMS PAINT CREEK - Open Sat, 11am to 1pmNew
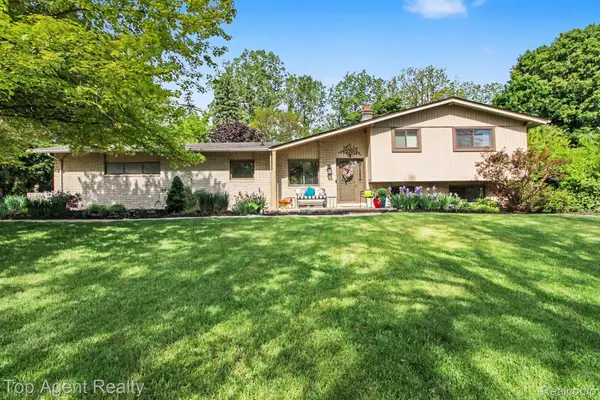 $500,000Active4 beds 2 baths2,450 sq. ft.
1372 New Life Lane, RochesterHills, MI 48309
MLS# 20261075003Listed by: TOP AGENT REALTY - New
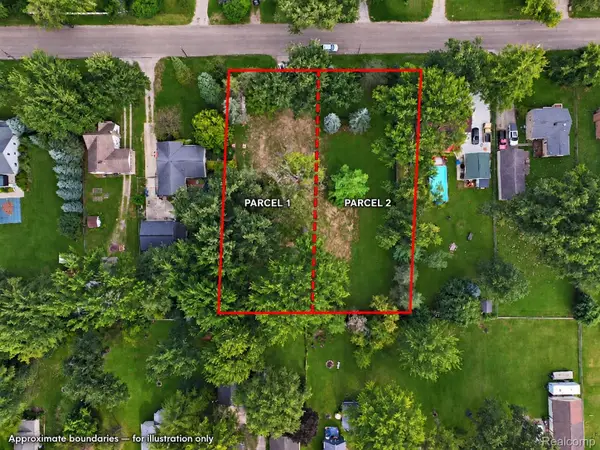 $149,999Active0.26 Acres
3172 Donley Parcel B, RochesterHills, MI 48309
MLS# 20261075124Listed by: GOLDEN KEY REALTY GROUP LLC - New
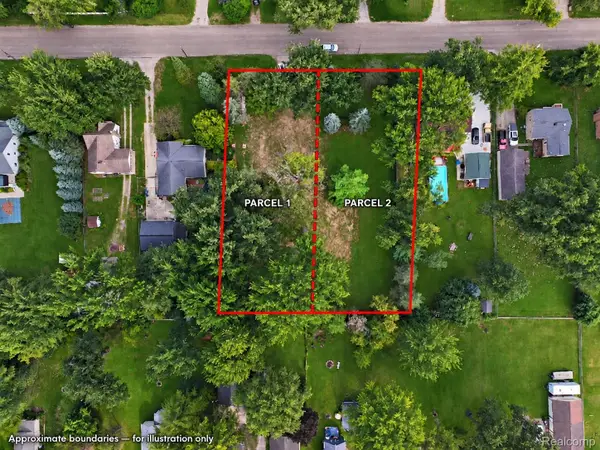 $149,999Active0.26 Acres
3172 Donley Parcel A, RochesterHills, MI 48309
MLS# 20261075203Listed by: GOLDEN KEY REALTY GROUP LLC - New
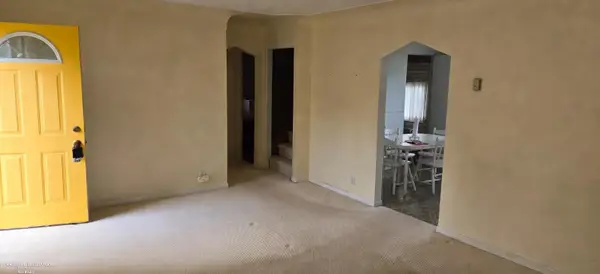 $299,000Active4 beds 1 baths1,554 sq. ft.
98 Shadywood, RochesterHills, MI 48307
MLS# 58050222081Listed by: BERKSHIRE HATHAWAY HOMESERVICES KEE REALTY WASH - Open Sun, 1 to 3pmNew
 $330,000Active3 beds 2 baths1,152 sq. ft.
2789 Hickory Lawn RD, RochesterHills, MI 48307
MLS# 58050222077Listed by: REALTEAM REAL ESTATE - New
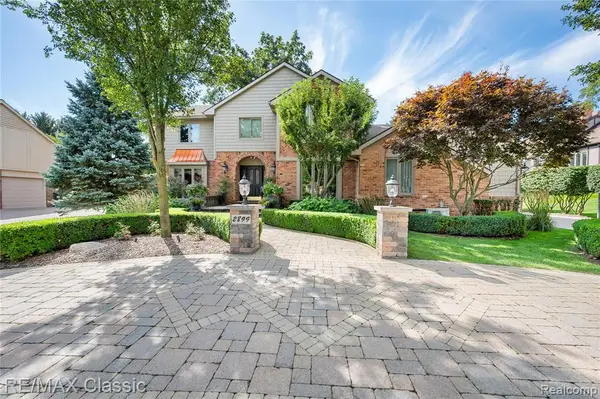 $685,000Active4 beds 4 baths3,177 sq. ft.
2899 Current, Rochester Hills, MI 48309
MLS# 61030708Listed by: RE/MAX CLASSIC - Open Sun, 12 to 2pmNew
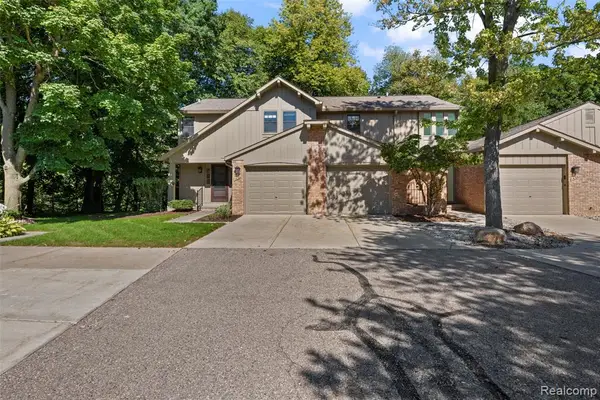 $387,500Active3 beds 3 baths1,476 sq. ft.
1830 Streamedge, Rochester Hills, MI 48309
MLS# 61030709Listed by: INSIDE REALTY, LLC


Protect your home and budget from life's surprises with an Assurant Home Warranty, backed by a partner that supports you through every step of homeownership. Explore Plans.
©2026 Century 21 Real Estate LLC. All rights reserved. CENTURY 21®, the CENTURY 21 Logo and C21® are service marks owned by Century 21 Real Estate LLC. Century 21 Real Estate LLC fully supports the principles of the Fair Housing Act and the Equal Opportunity Act. Each office is independently owned and operated. Listing information is deemed reliable but not guaranteed accurate.