
2494 Frankson Avenue, Rochester Hills, MI 48307
Local realty services provided by:CENTURY 21 Affiliated
2494 Frankson Avenue,Rochesterhills, MI 48307
$425,000
- 3 Beds
- 2 Baths
- 2,284 sq. ft.
- Single family
- Active
Listed by: scott j ricamore
Office: brookstone, realtors llc.
MLS#:20261066595
Source:MI_REALCOMP
Price summary
- Price:$425,000
- Price per sq. ft.:$186.08
About this home
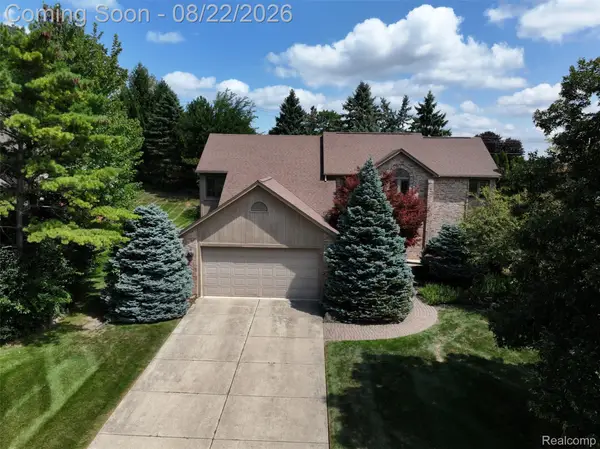
Welcome to this beautifully updated home where pride of ownership and attention to detail show throughout! Major updates include a **brand-new hot water tank, 2023 furnace, A/C and humidifier**, plus windows less than 10 years old. The updated kitchen features **granite countertops and a matching granite table**, while custom woodwork, built-ins, crown molding and solid interior doors add character throughout the home. Every light fixture and outlet has been replaced, along with updated electrical, and all exterior doors have been replaced with deadbolts.
The **finished basement was completed in 2026 with new carpeting**, providing additional living and entertaining space. Enjoy the powered sunroom overlooking a **huge, incredibly private backyard** that has been professionally backfilled and leveled, backs up to the school grounds, and features privacy fencing on both sides. Outside, you'll also find a **newly installed and sealed driveway**. With extensive updates already completed inside and out, this home is truly move-in ready and built to be enjoyed for years to come!...
Contact an agent
Home facts
- Year built:1971
- Subdivision & Development:WEAVERS ACRES
- Listing ID #:20261066595
- Added:2 day(s) ago
- Updated:August 24, 2026 at 10:08 AM
Rooms and interior
- Bedrooms:3
- Total bathrooms:2
- Full bathrooms:1
- Half bathrooms:1
- Rooms Total:8
- Basement Description:Finished
- Living area:2,284 sq. ft.
Heating and cooling
- Cooling:Ceiling Fans, Central Air
- Heating:Forced Air, Natural Gas
Structure and exterior
- Roof:Asphalt
- Year built:1971
- Building area:2,284 sq. ft.
- Lot area:0.55 Acres
- Architectural Style:Ranch
- Construction Materials:Brick
- Exterior Features:Enclosed, Patio
- Foundation Description:Basement, Poured
- Levels:One
Utilities
- Water:Public
- Sewer:Public Sewer
Finances and disclosures
- Price:$425,000
- Price per sq. ft.:$186.08
- Tax amount:$2,246
Features and amenities
- Appliances:Dishwasher, Disposal, Dryer, Free Standing Gas Oven, Free Standing Refrigerator, Microwave, Washer
Parking
- Parking description:Attached, Two Car Garage
- Garage spaces:2

New listings near 2494 Frankson Avenue
- New
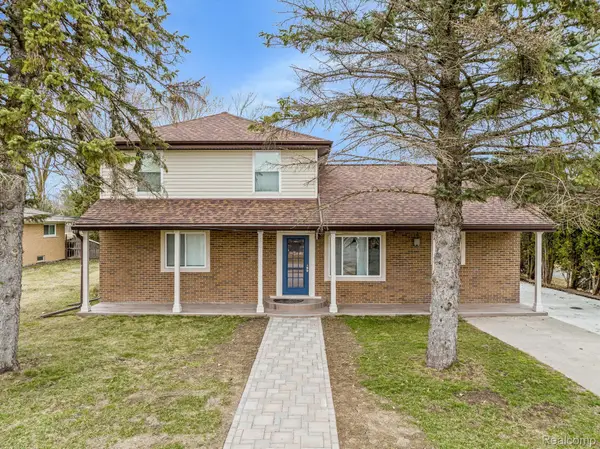 $499,000Active4 beds 3 baths2,250 sq. ft.
498 South Boulevard W, RochesterHills, MI 48307
MLS# 20261067261Listed by: ST JUDE REALTY - Open Sat, 2 to 4pmNew
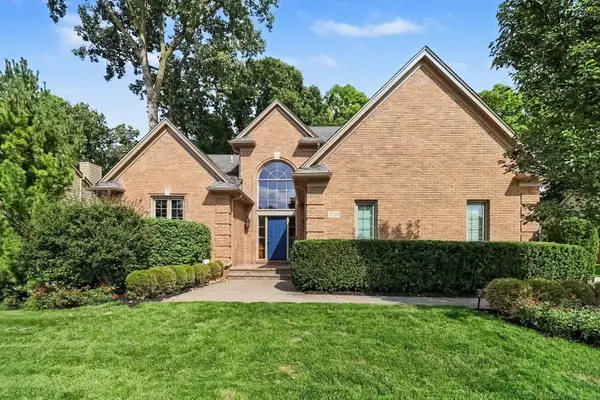 $599,900Active4 beds 4 baths3,344 sq. ft.
3739 Warwick Drive, RochesterHills, MI 48309
MLS# 81026044544Listed by: KELLER WILLIAMS ANN ARBOR MRKT - Open Sun, 2 to 4pmNew
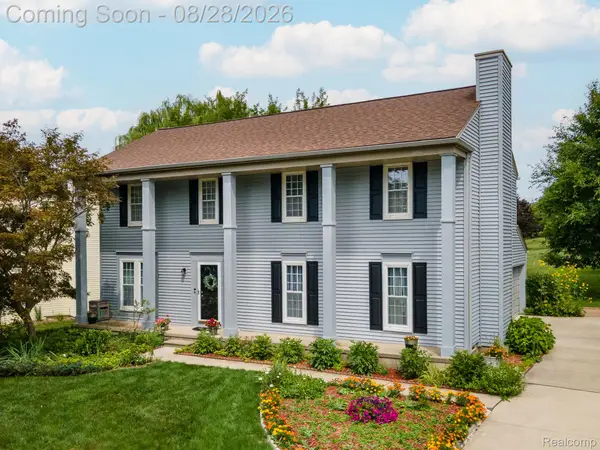 $499,000Active4 beds 3 baths2,752 sq. ft.
1952 Cedaredge Road, RochesterHills, MI 48306
MLS# 20261051697Listed by: RE/MAX FIRST - New
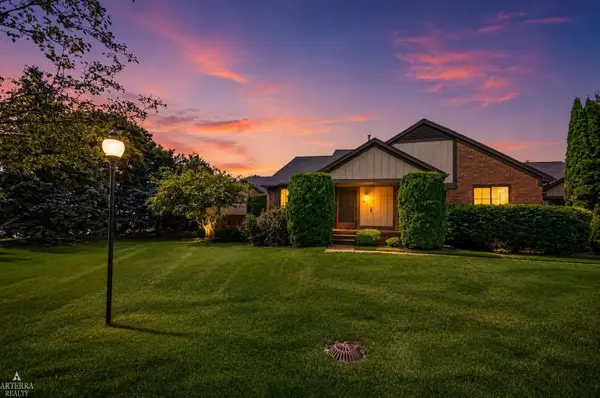 $299,900Active2 beds 2 baths2,146 sq. ft.
32 Meadow Wood DR, RochesterHills, MI 48307
MLS# 58050219333Listed by: ARTERRA REALTY MICHIGAN LLC - New
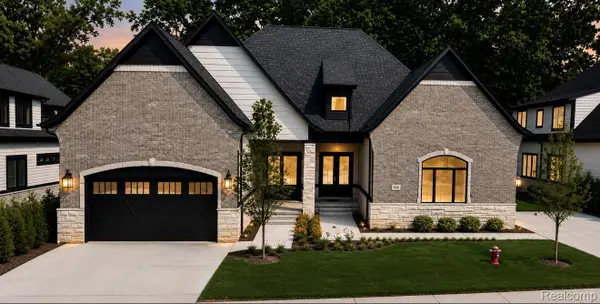 $959,900Active3 beds 5 baths4,325 sq. ft.
526 Maplehill Road, RochesterHills, MI 48306
MLS# 20261065528Listed by: KELLER WILLIAMS LAKESIDE - New
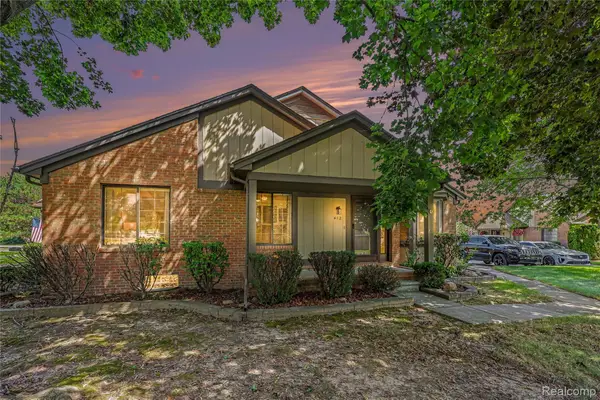 $324,900Active2 beds 3 baths2,224 sq. ft.
412 Meadow Bridge Drive, RochesterHills, MI 48307
MLS# 20261066807Listed by: VIE REAL ESTATE - New
 $499,999Active4 beds 3 baths2,783 sq. ft.
811 Snowmass Drive W, RochesterHills, MI 48309
MLS# 20261064627Listed by: BROOKSTONE, REALTORS LLC - New
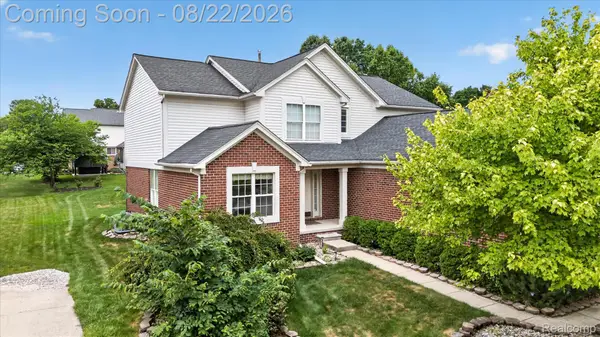 $649,999Active4 beds 3 baths4,152 sq. ft.
2738 Long Meadow Lane, RochesterHills, MI 48307
MLS# 20261065446Listed by: COMMUNITY CHOICE REALTY INC - New
 $595,000Active3 beds 4 baths4,113 sq. ft.
2070 Reagan Drive, RochesterHills, MI 48309
MLS# 20261065468Listed by: EXP REALTY THE PERNA TEAM


Protect your home and budget from life's surprises with an Assurant Home Warranty, backed by a partner that supports you through every step of homeownership. Explore Plans.
©2026 Century 21 Real Estate LLC. All rights reserved. CENTURY 21®, the CENTURY 21 Logo and C21® are service marks owned by Century 21 Real Estate LLC. Century 21 Real Estate LLC fully supports the principles of the Fair Housing Act and the Equal Opportunity Act. Each office is independently owned and operated. Listing information is deemed reliable but not guaranteed accurate.