
2509 Munster Road, Rochester Hills, MI 48309
Local realty services provided by:CENTURY 21 Curran & Oberski
Listed by: mary kay buckley, mary allam
Office: re/max showcase homes
MLS#:20261057653
Source:MI_REALCOMP
Price summary
- Price:$749,900
- Price per sq. ft.:$163.23
- Monthly HOA dues:$20.83
About this home
Welcome to this exceptional contemporary Colonial offering more than 4,500 sf of finished living space, a finished w/o lower level, and a spectacular private setting overlooking 150+ wooded acres of neighborhood common area and OU sanctuary. On a quiet cul-de-sac in one of Rochester Hills' most desirable neighborhoods, this home offers a rare combination of space, privacy, and convenience just minutes from OU, Meadow Brook Hall, and The Village of Rochester Hills. A dramatic foyer with slate flooring opens to light-filled living spaces and a spacious great room overlooking the wooded surroundings. The renovated kitchen is designed for both everyday living and entertaining with custom white shaker cabinetry, two stainless-steel refrigerators, double wall ovens, vented gas cooktop, granite island, and double sink overlooking the great room. A wet bar with RO water system makes an ideal coffee or beverage station. Hardwood floors extend through the kitchen, formal dining room, living room, and main-level office/flex room. Upstairs, the expansive primary suite features walk-in closets, a full bath, and private loft overlooking the great room. Three additional generously sized bedrooms, another full bath, and a cedar closet complete the upper level. The 1,000+ square-foot finished walkout lower level dramatically expands the home's possibilities with a bedroom, full bath, family/TV area, and direct outdoor access-ideal for extended family, au pair suite, or private work-from-home space.
Major updates include HVAC and 70-gallon water heater (2016), roof and solar panels (2020), sliding glass doors on the main and lower levels (2023), premium carpet and updated half bath (2025),and side-entry garage door (2026). Outside, enjoy exceptional wooded privacy, established perennial and vegetable gardens, and extraordinary views. Five bedrooms, multiple flexible spaces,finished walkout, updated kitchen, and the natural setting make this a truly distinctive Rochester Hills home....
Contact an agent
Home facts
- Year built:1983
- Subdivision & Development:MEADOWBROOK VALLEYNO 2
- Listing ID #:20261057653
- Added:51 day(s) ago
- Updated:September 14, 2026 at 10:01 AM
Rooms and interior
- Bedrooms:5
- Total bathrooms:4
- Full bathrooms:3
- Half bathrooms:1
- Rooms Total:11
- Basement Description:Daylight, Finished, Full, Walk-Out Access
- Living area:4,594 sq. ft.
Heating and cooling
- Cooling:Central Air
- Heating:Forced Air, Solar
Structure and exterior
- Roof:Asphalt, ENERGY STAR Shingles, Green Roof
- Year built:1983
- Building area:4,594 sq. ft.
- Lot area:0.29 Acres
- Lot Features:Easement, Hilly Ravine, Irregular Lot, Native Plants, Wooded
- Architectural Style:Colonial, Contemporary
- Construction Materials:Brick, Wood Siding
- Exterior Features:Covered, Deck, Porch
- Foundation Description:Basement, Poured
- Levels:Three
Utilities
- Water:Public
- Sewer:Public Sewer
Finances and disclosures
- Price:$749,900
- Price per sq. ft.:$163.23
- Tax amount:$7,505
Features and amenities
- Appliances:Dishwasher
- Laundry features:Gas Dryer Hookup, Laundry Room
- Amenities:Entrance Foyer, Programmable Thermostat
Parking
- Parking description:Attached, Electricity In Garage, Garage Faces Side, Two Car Garage
- Garage spaces:2

New listings near 2509 Munster Road
- New
 $449,900Active5 beds 3 baths2,751 sq. ft.
2750 Frankson, Rochester Hills, MI 48307
MLS# 61029745Listed by: 3DX REAL ESTATE LLC TROY - New
 $289,900Active2 beds 3 baths1,624 sq. ft.
1446 Kings Cove Drive, RochesterHills, MI 48306
MLS# 20261070889Listed by: REAL ESTATE ONE-ROCHESTER - New
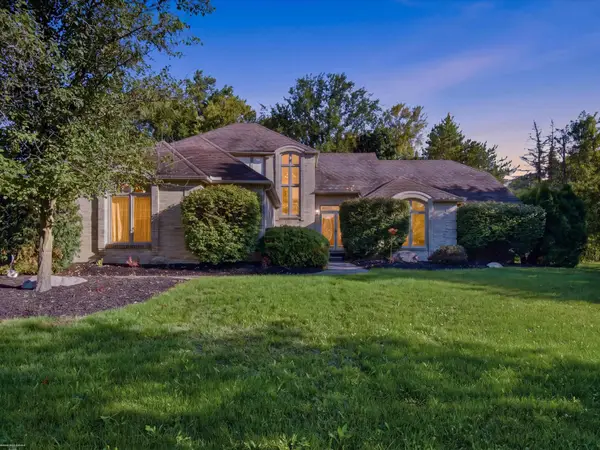 $534,900Active3 beds 4 baths3,700 sq. ft.
3016 Charlwood DR, RochesterHills, MI 48306
MLS# 58050221607Listed by: BERKSHIRE HATHAWAY HOMESERVICES KEE REALTY - New
 $649,900Active4 beds 3 baths2,700 sq. ft.
1727 Hillcrest Drive, RochesterHills, MI 48306
MLS# 20261072471Listed by: TOP AGENT REALTY - New
 $249,900Active2 beds 2 baths1,243 sq. ft.
1902 Jenny Lane, RochesterHills, MI 48309
MLS# 20261072313Listed by: GOOD COMPANY - New
 $487,000Active3 beds 3 baths1,960 sq. ft.
750 Shortridge Avenue, RochesterHills, MI 48307
MLS# 20261073184Listed by: @PROPERTIES CHRISTIE'S INT'L R.E. BIRMINGHAM - New
 $620,000Active3 beds 4 baths3,753 sq. ft.
3972 Greenwood Street, Rochester Hills, MI 48309
MLS# 26048571Listed by: MILLENNIUM III REALTY, INC. - New
 $439,000Active3 beds 3 baths1,820 sq. ft.
6654 Orion Road, RochesterHills, MI 48306
MLS# 20261070846Listed by: TOP AGENT REALTY 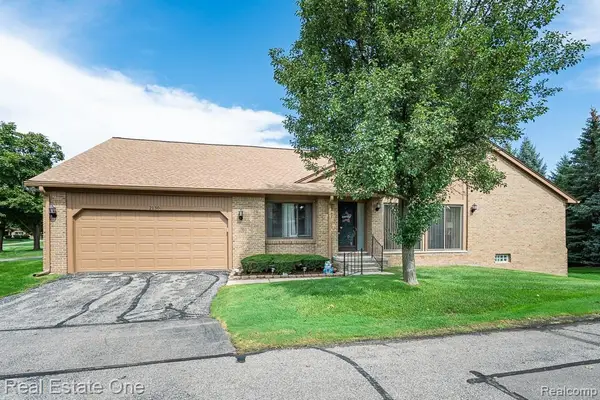 $325,000Pending2 beds 2 baths1,394 sq. ft.
2130 London Bridge Drive, RochesterHills, MI 48307
MLS# 20261072263Listed by: REAL ESTATE ONE-ROCHESTER- New
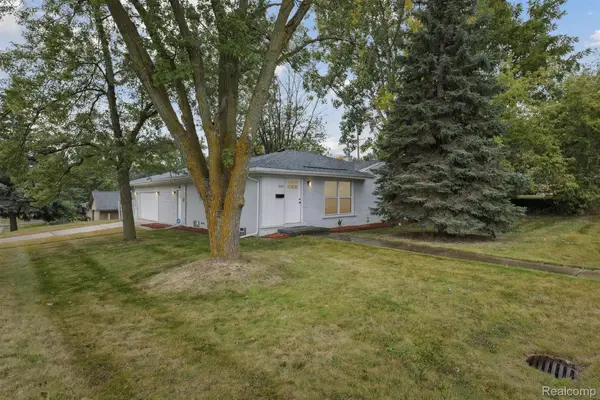 $375,000Active3 beds 2 baths1,300 sq. ft.
207 W Tienken Road, RochesterHills, MI 48306
MLS# 20261051217Listed by: COMMUNITY CHOICE REALTY INC


Protect your home and budget from life's surprises with an Assurant Home Warranty, backed by a partner that supports you through every step of homeownership. Explore Plans.
©2026 Century 21 Real Estate LLC. All rights reserved. CENTURY 21®, the CENTURY 21 Logo and C21® are service marks owned by Century 21 Real Estate LLC. Century 21 Real Estate LLC fully supports the principles of the Fair Housing Act and the Equal Opportunity Act. Each office is independently owned and operated. Listing information is deemed reliable but not guaranteed accurate.