
2554 Middleton Street, Rochester Hills, MI 48309
Local realty services provided by:CENTURY 21 Metro Brokers
2554 Middleton Street,Rochesterhills, MI 48309
- 3 Beds
- 3 Baths
- - sq. ft.
- Single family
- Sold
Listed by: leslie a doran
Office: @properties christie's int'l r e rochester
MLS#:20261055583
Source:MI_REALCOMP
Sorry, we are unable to map this address
Price summary
- Price:
- Monthly HOA dues:$450
About this home
Experience the pinnacle of main-level luxury in Rochester Hills’ premier detached ranch condominium community, Brewster Village. This exclusive, low-maintenance residence sits on the neighborhood's MOST coveted homesite, featuring a $50,000 lot premium that backs to a private ravine with beautiful wooded views. Enjoy the ultimate lock-and-leave lifestyle with unmatched privacy, all while being a short walk from downtown Rochester’s vibrant shops, dining, and entertainment.
Inside, the beautifully appointed open-concept floor plan features 3 bedrooms, 3 full bathrooms, and a spacious primary suite with a custom frameless Euro glass shower. The finished lower level boasts 9-foot ceilings, creating a bright, flexible space perfect for guests, hobbies, or recreation. Every detail of this home has been upgraded, including Sunburst custom shutters, Hunter Douglas motorized blinds, Restoration Hardware chandeliers, a first-floor sound system, dual-zone AC, and professionally installed landscape lighting.
Step outside to your private backyard retreat featuring a premium 15' x 8' Master Swim Spa overlooking the peaceful ravine—ideal for year-round fitness and relaxation. Combining high-end finishes, total privacy, and an unbeatable walkable location, this turn-key property is a rare opportunity to own the most upgraded ranch home in Brewster Village....
Contact an agent
Home facts
- Year built:2022
- Subdivision & Development:BREWSTER VILLAGE MASTER DEED REC
- Listing ID #:20261055583
- Added:68 day(s) ago
- Updated:September 13, 2026 at 06:59 AM
Rooms and interior
- Bedrooms:3
- Total bathrooms:3
- Full bathrooms:3
- Rooms Total:8
- Basement Description:Finished
Heating and cooling
- Cooling:Central Air
- Heating:Forced Air, Natural Gas
Structure and exterior
- Roof:Asphalt
- Year built:2022
- Lot Features:Corner Lot, Hilly Ravine, Sprinklers
- Architectural Style:Ranch
- Construction Materials:Brick, Stone
- Exterior Features:Covered, Deck, Grounds Maintenance, Lighting, Porch, Private Entrance
- Foundation Description:Basement, Poured, Sump Pump
- Levels:One
Utilities
- Water:Public
- Sewer:Public Sewer
Finances and disclosures
- Price:
- Tax amount:$11,317
Features and amenities
- Appliances:Built-In Refrigerator, Dishwasher, Disposal, Dryer, Free Standing Gas Range, Microwave, Washer
- Laundry features:Laundry Room
- Amenities:Entrance Foyer, High Speed Internet, Programmable Thermostat
- Pool features:Outdoor Pool
Parking
- Parking description:Attached, Side Entrance, Two Car Garage
- Garage spaces:2

New listings near 2554 Middleton Street
- Open Sun, 1 to 3pmNew
 $289,900Active2 beds 3 baths1,624 sq. ft.
1446 Kings Cove Drive, RochesterHills, MI 48306
MLS# 20261070889Listed by: REAL ESTATE ONE-ROCHESTER - New
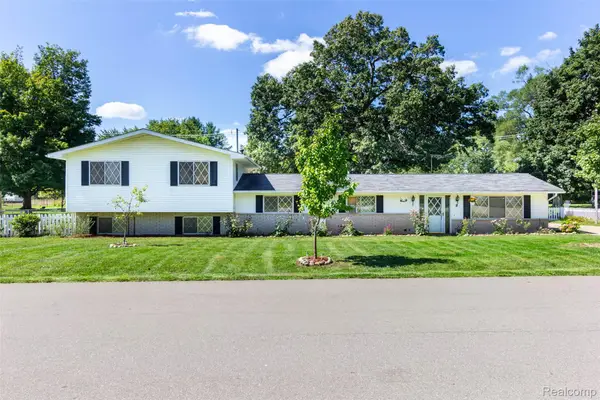 $449,900Active5 beds 3 baths2,751 sq. ft.
2750 Frankson Avenue, RochesterHills, MI 48307
MLS# 20261071266Listed by: 3DX REAL ESTATE LLC TROY - New
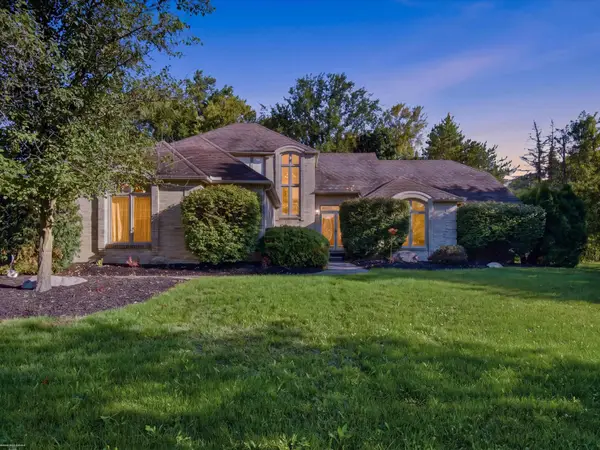 $534,900Active3 beds 4 baths2,700 sq. ft.
3016 Charlwood, Rochester Hills, MI 48306
MLS# 50221607Listed by: BERKSHIRE HATHAWAY HOMESERVICES KEE REALTY - New
 $649,900Active4 beds 3 baths2,700 sq. ft.
1727 Hillcrest Drive, RochesterHills, MI 48306
MLS# 20261072471Listed by: TOP AGENT REALTY - Open Sun, 1 to 3pmNew
 $249,900Active2 beds 2 baths1,243 sq. ft.
1902 Jenny Lane, RochesterHills, MI 48309
MLS# 20261072313Listed by: GOOD COMPANY - Open Sun, 2 to 4pmNew
 $487,000Active3 beds 3 baths1,960 sq. ft.
750 Shortridge Avenue, RochesterHills, MI 48307
MLS# 20261073184Listed by: @PROPERTIES CHRISTIE'S INT'L R.E. BIRMINGHAM - New
 $620,000Active3 beds 4 baths3,753 sq. ft.
3972 Greenwood Street, Rochester Hills, MI 48309
MLS# 26048571Listed by: MILLENNIUM III REALTY, INC. - Open Sun, 12 to 4pmNew
 $439,000Active3 beds 3 baths1,820 sq. ft.
6654 Orion Road, RochesterHills, MI 48306
MLS# 20261070846Listed by: TOP AGENT REALTY - New
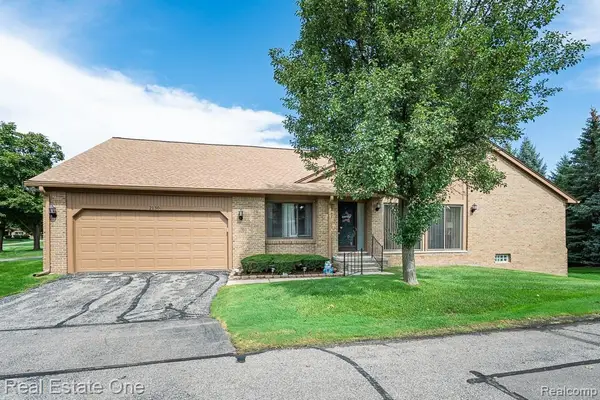 $325,000Active2 beds 2 baths1,394 sq. ft.
2130 London Bridge Drive, RochesterHills, MI 48307
MLS# 20261072263Listed by: REAL ESTATE ONE-ROCHESTER - New
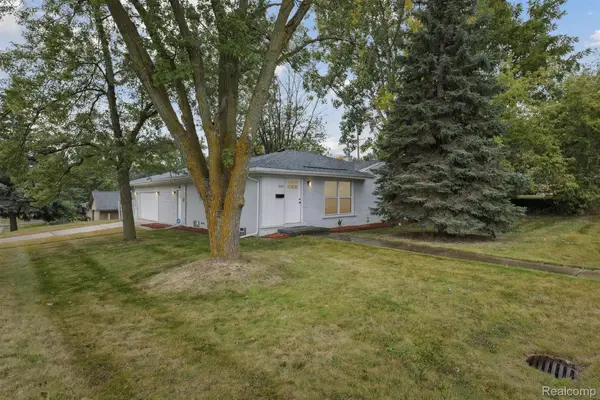 $375,000Active3 beds 2 baths1,300 sq. ft.
207 W Tienken Road, RochesterHills, MI 48306
MLS# 20261051217Listed by: COMMUNITY CHOICE REALTY INC


Protect your home and budget from life's surprises with an Assurant Home Warranty, backed by a partner that supports you through every step of homeownership. Explore Plans.
©2026 Century 21 Real Estate LLC. All rights reserved. CENTURY 21®, the CENTURY 21 Logo and C21® are service marks owned by Century 21 Real Estate LLC. Century 21 Real Estate LLC fully supports the principles of the Fair Housing Act and the Equal Opportunity Act. Each office is independently owned and operated. Listing information is deemed reliable but not guaranteed accurate.