2750 Walbridge, Rochester Hills, MI 48307
Local realty services provided by:CENTURY 21 Northland
2750 Walbridge,Rochester Hills, MI 48307
$425,000
- 4 Beds
- 2 Baths
- 2,088 sq. ft.
- Single family
- Active
Upcoming open houses
- Sun, Nov 0111:00 am - 12:30 pm
Listed by: julie rea
Office: real estate one-rochester
MLS#:61039207
Source:MI_REALSOURCE
Price summary
- Price:$425,000
- Price per sq. ft.:$203.54
About this home
Do not miss this CHARMING 4 bedroom / 2 full bath RANCH set on a FULL ACRE in Rochester Hills! This INVITING HOME features a BAKER'S KITCHEN with TONS OF COUNTER SPACE for creating and entertaining. This LOVELY home offers a sun filled living room, plus a large family room with VAULTED CEILINGS , EXPOSED BEAMS, skylights, and a gas fireplace that creates a COZY, up-north feel overlooking the expansive backyard. HARDWOOD FLOORING extends throughout much of the home. The generous outdoor space offers ENDLESS POSSIBILITIES for GARDENING, family games, hobbies, or simply enjoying the peaceful setting. Looking for added storage or workshop?? This property offer not 1 but 2 POLE BARNS!! Each provide exceptional versatility, measuring 12x11 and 20x16, both with electricity. Additional storage room off the garage adds even more convenience. ENJOY THE PRIVACY AND SPACE a 1+ ACRE property provides, while remaining close to shopping, grocery stores, restaurants, and major highways. Located in the highly regarded Rochester Community Schools district! Book your appointment today!...
Contact an agent
Home facts
- Year built:1971
- Subdivision & Development:Denison Acres
- Listing ID #:61039207
- Added:13 day(s) ago
- Updated:October 29, 2026 at 10:48 AM
Rooms and interior
- Bedrooms:4
- Total bathrooms:2
- Full bathrooms:2
- Rooms Total:11
- Kitchen Description:Microwave, On Entry Level, Range/Oven, Refrigerator
- Bedroom Description:Bedroom 1 on Entry Level, Bedroom 2 on Entry Level, Bedroom 3 on Entry Level, Bedroom 4 on Entry Level
- Living area:2,088 sq. ft.
Heating and cooling
- Cooling:Central A/C
- Heating:Forced Air, Natural Gas
Structure and exterior
- Year built:1971
- Building area:2,088 sq. ft.
- Lot area:1.01 Acres
- Architectural Style:Ranch
- Construction Materials:Vinyl Siding
- Exterior Features:Patio
- Foundation Description:Crawl
- Levels:1 Story
Utilities
- Water:Public Water
Finances and disclosures
- Price:$425,000
- Price per sq. ft.:$203.54
- Tax amount:$3,354
Features and amenities
- Appliances:Microwave, Range/Oven, Refrigerator
- Laundry features:On Entry Level
Parking
- Parking description:Attached Garage
- Garage spaces:2
 Provided through IDX via MiRealSource. Courtesy of MiRealSource Shareholder. Copyright MiRealSource. The information published and disseminated by MiRealSource is communicated verbatim, without change by MiRealSource, as filed with MiRealSource by its members. The accuracy of all information, regardless of source, is not guaranteed or warranted. All information should be independently verified. Copyright 2026 MiRealSource. All rights reserved. The information provided hereby constitutes proprietary information of MiRealSource, Inc. and its shareholders, affiliates and licensees and may not be reproduced or transmitted in any form or by any means, electronic or mechanical, including photocopy, recording, scanning or any information storage and retrieval system, without written permission from MiRealSource, Inc. MI_REALSOURCE Member Broker: Brad Platt
New listings near 2750 Walbridge
- New
 $555,000Active4 beds 4 baths2,864 sq. ft.
142 Stonetree, Rochester Hills, MI 48309
MLS# 61042192Listed by: AUBURN HILLS PROPERTY SERVICES LLC - New
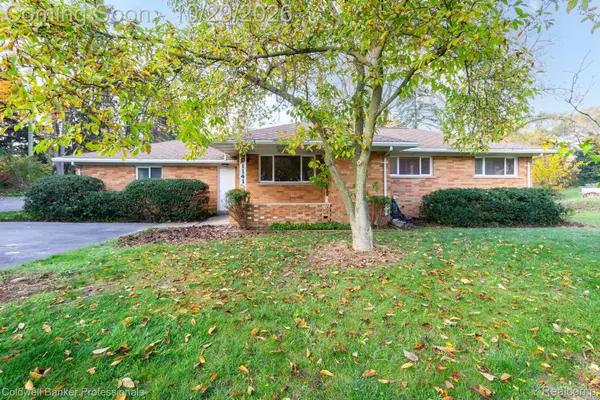 $469,000Active3 beds 2 baths2,786 sq. ft.
1141 Kingsview Avenue, RochesterHills, MI 48309
MLS# 20261076171Listed by: COLDWELL BANKER PROFESSIONALS-BIRM - New
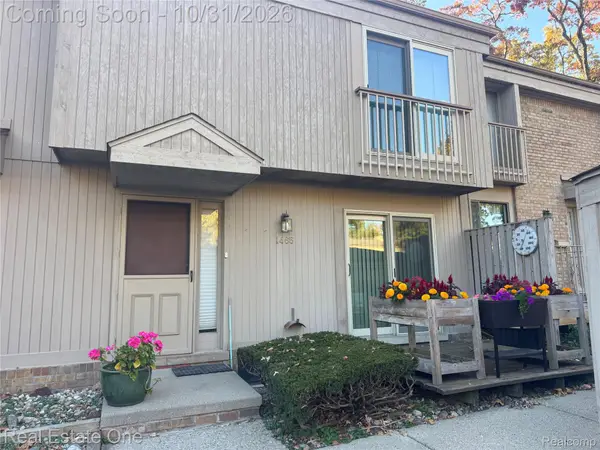 $229,000Active3 beds 2 baths1,412 sq. ft.
1465 Oakbrook E, RochesterHills, MI 48307
MLS# 20261086272Listed by: REAL ESTATE ONE-ROCHESTER - New

 $329,000Active0.72 Acres
494 John R RD, RochesterHills, MI 48307
MLS# 20261085403Listed by: CENTURY 21 PROFESSIONALS - New
 $730,000Active4 beds 5 baths5,592 sq. ft.
1781 Westridge DR, Rochester, MI 48306
MLS# 20261086650Listed by: MITOWN REALTY - New
 $730,000Active4 beds 5 baths3,768 sq. ft.
1781 Westridge, Rochester, MI 48306
MLS# 61041959Listed by: MITOWN REALTY - Open Sat, 12 to 2pmNew
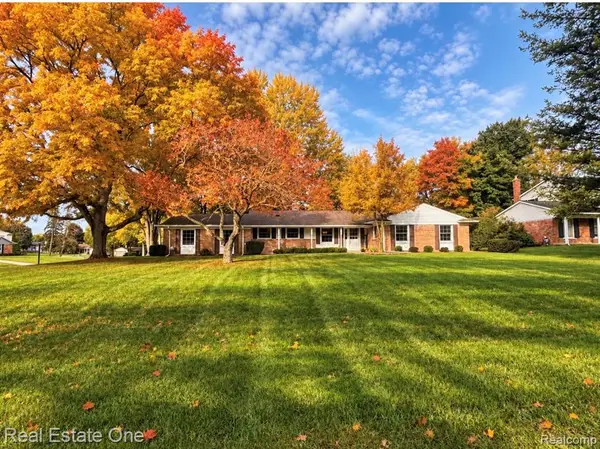 $405,000Active4 beds 3 baths1,868 sq. ft.
915 Ironstone, Rochester Hills, MI 48309
MLS# 61041928Listed by: REAL ESTATE ONE-ROCHESTER - New
 $849,000Active4 beds 4 baths3,344 sq. ft.
6022 Orion, Rochester Hills, MI 48306
MLS# 61041783Listed by: REAL BROKER, LLC TROY - New
 $174,900Active2 beds 1 baths1,092 sq. ft.
1922 White Birch Ct., Rochester Hills, MI 48309
MLS# 61041580Listed by: COMMUNITY CHOICE REALTY INC - New
 $425,000Active4 beds 3 baths2,080 sq. ft.
969 Michelson, Rochester Hills, MI 48307
MLS# 70566166Listed by: KELLER WILLIAMS PAINT CREEK


Protect your home and budget from life's surprises with an Assurant Home Warranty, backed by a partner that supports you through every step of homeownership. Explore Plans.
©2026 Century 21 Real Estate LLC. All rights reserved. CENTURY 21®, the CENTURY 21 Logo and C21® are service marks owned by Century 21 Real Estate LLC. Century 21 Real Estate LLC fully supports the principles of the Fair Housing Act and the Equal Opportunity Act. Each office is independently owned and operated. Listing information is deemed reliable but not guaranteed accurate.