
2891 Culbertson Avenue, Rochester Hills, MI 48307
Local realty services provided by:CENTURY 21 Metro Brokers
Listed by: michael quinn
Office: the sedlarik group realty llc.
MLS#:20261058819
Source:MI_REALCOMP
Price summary
- Price:$254,900
- Price per sq. ft.:$184.98
About this home
This ADORABLE, beautifully updated 3 bedroom home in the HEART OF ROCHESTER HILLS is ready to welcome you home! Perfectly located in the highly sought after Rochester Community School District, this move in ready home is just a short walk to nearby schools, the popular Splash Pad, downtown Rochester, premier shopping, restaurants and Spencer Park/beach. Inside, you'll love the OPEN CONCEPT floor plan featuring a freshly REMODELED KITCHEN with granite countertops, high quality cabinetry, stainless steel appliances, luxury laminate flooring, and numerous other recent updates including a NEW AC and water heater. The partially finished basement offers additional living space or storage, while the large partially fenced PRIVATE BACKYARD and detached one car garage complete the package. Lovingly maintained by its owners, this is a rare opportunity to own a beautifully updated home in an unbeatable location. Welcome home!! Call Michael For Showings
Contact an agent
Home facts
- Year built:1941
- Subdivision & Development:SPRVSRS OF BROOKLANDS PARK
- Listing ID #:20261058819
- Added:47 day(s) ago
- Updated:September 14, 2026 at 10:01 AM
Rooms and interior
- Bedrooms:3
- Total bathrooms:1
- Full bathrooms:1
- Rooms Total:5
- Basement Description:Partially Finished
- Living area:1,378 sq. ft.
Heating and cooling
- Cooling:Central Air
- Heating:Forced Air, Natural Gas
Structure and exterior
- Roof:Asphalt
- Year built:1941
- Building area:1,378 sq. ft.
- Lot area:0.25 Acres
- Architectural Style:Bungalow
- Construction Materials:Vinyl Siding
- Exterior Features:Deck
- Foundation Description:Basement, Block, Sump Pump
Utilities
- Water:Public
- Sewer:Public Sewer
Finances and disclosures
- Price:$254,900
- Price per sq. ft.:$184.98
- Tax amount:$2,877
Features and amenities
- Appliances:Dishwasher, Free Standing Gas Range, Free Standing Refrigerator, Microwave
Parking
- Parking description:Detached, One Car Garage
- Garage spaces:1

New listings near 2891 Culbertson Avenue
- New
 $449,900Active5 beds 3 baths2,751 sq. ft.
2750 Frankson, Rochester Hills, MI 48307
MLS# 61029745Listed by: 3DX REAL ESTATE LLC TROY - New
 $289,900Active2 beds 3 baths1,624 sq. ft.
1446 Kings Cove Drive, RochesterHills, MI 48306
MLS# 20261070889Listed by: REAL ESTATE ONE-ROCHESTER - New
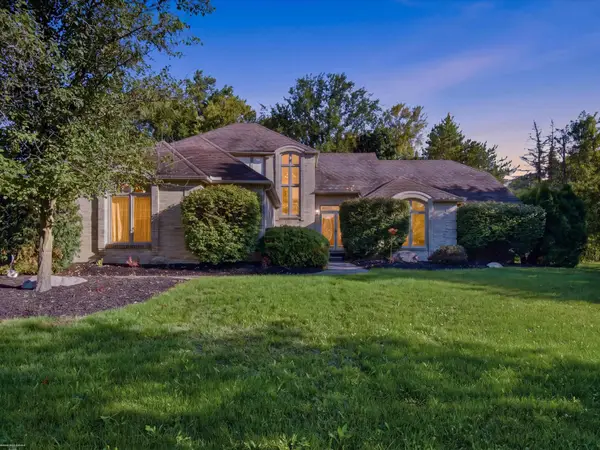 $534,900Active3 beds 4 baths3,700 sq. ft.
3016 Charlwood DR, RochesterHills, MI 48306
MLS# 58050221607Listed by: BERKSHIRE HATHAWAY HOMESERVICES KEE REALTY - New
 $649,900Active4 beds 3 baths2,700 sq. ft.
1727 Hillcrest Drive, RochesterHills, MI 48306
MLS# 20261072471Listed by: TOP AGENT REALTY - New
 $249,900Active2 beds 2 baths1,243 sq. ft.
1902 Jenny Lane, RochesterHills, MI 48309
MLS# 20261072313Listed by: GOOD COMPANY - New
 $487,000Active3 beds 3 baths1,960 sq. ft.
750 Shortridge Avenue, RochesterHills, MI 48307
MLS# 20261073184Listed by: @PROPERTIES CHRISTIE'S INT'L R.E. BIRMINGHAM - New
 $620,000Active3 beds 4 baths3,753 sq. ft.
3972 Greenwood Street, Rochester Hills, MI 48309
MLS# 26048571Listed by: MILLENNIUM III REALTY, INC. - New
 $439,000Active3 beds 3 baths1,820 sq. ft.
6654 Orion Road, RochesterHills, MI 48306
MLS# 20261070846Listed by: TOP AGENT REALTY 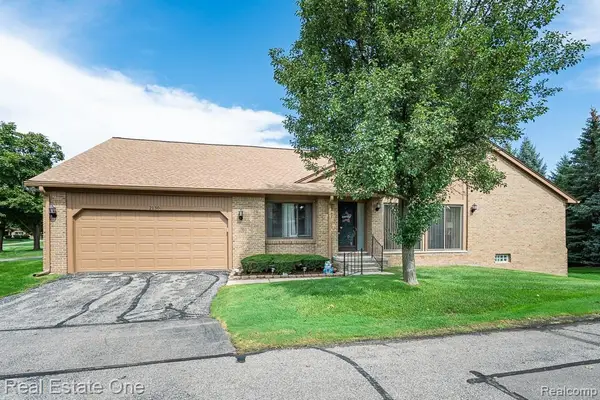 $325,000Pending2 beds 2 baths1,394 sq. ft.
2130 London Bridge Drive, RochesterHills, MI 48307
MLS# 20261072263Listed by: REAL ESTATE ONE-ROCHESTER- New
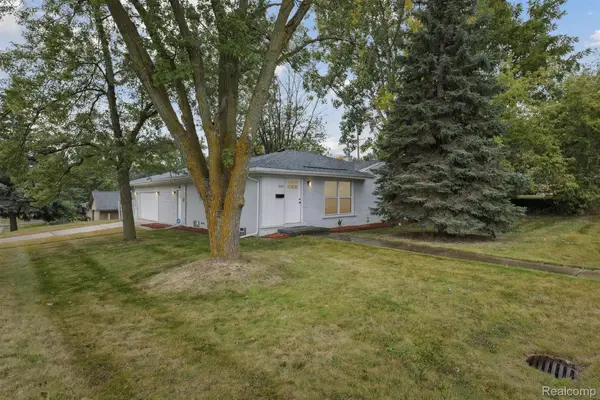 $375,000Active3 beds 2 baths1,300 sq. ft.
207 W Tienken Road, RochesterHills, MI 48306
MLS# 20261051217Listed by: COMMUNITY CHOICE REALTY INC


Protect your home and budget from life's surprises with an Assurant Home Warranty, backed by a partner that supports you through every step of homeownership. Explore Plans.
©2026 Century 21 Real Estate LLC. All rights reserved. CENTURY 21®, the CENTURY 21 Logo and C21® are service marks owned by Century 21 Real Estate LLC. Century 21 Real Estate LLC fully supports the principles of the Fair Housing Act and the Equal Opportunity Act. Each office is independently owned and operated. Listing information is deemed reliable but not guaranteed accurate.