
2899 Current Drive, Rochester Hills, MI 48309
Local realty services provided by:CENTURY 21 Metro Brokers
2899 Current Drive,Rochesterhills, MI 48309
$685,000
- 4 Beds
- 4 Baths
- 4,577 sq. ft.
- Single family
- Active
Listed by: lori j marshick
Office: re/max classic
MLS#:20261072002
Source:MI_REALCOMP
Price summary
- Price:$685,000
- Price per sq. ft.:$149.66
- Monthly HOA dues:$25
About this home
Exceptional home in Clinton River Valley! All the expensive updates are done!...windows, roof, exterior siding, gutters with leaf guards, furnace and air conditioning, hot water heater, electrical panel, heater in garage, 2 insulated garage doors, circular drive, paver patio, fresh paint in most rooms, outdoor lighting on landscaping, exterior camera system, updated bathrooms and kitchen with top of the line appliances. 4 nice size bedrooms all upstairs. Lots of natural light throughout the house with floor to ceiling windows! Plus finished basement with bar area, family room, game room, half bath and storage! Hardwood flooring in foyer, library, living room, dining room and powder room. Enjoy the privacy on the nice size paver patios in the backyard. Beautiful front entrance into the home. 3 car heated garage, prepped for electric car charging station. Great location close to express ways, schools, shopping and dining....And located right next to Innovation Hills Park...you can walk into the park from the back of the subdivision, right down the street! Occupancy the end of October. Listing Agent related to Seller....
Contact an agent
Home facts
- Year built:1984
- Subdivision & Development:CLINTON RIVER VALLEY 1
- Listing ID #:20261072002
- Added:1 day(s) ago
- Updated:September 17, 2026 at 01:08 PM
Rooms and interior
- Bedrooms:4
- Total bathrooms:4
- Full bathrooms:2
- Half bathrooms:2
- Rooms Total:13
- Bathrooms Description:Jetted Tub
- Basement Description:Finished
- Living area:4,577 sq. ft.
Heating and cooling
- Cooling:Central Air
- Heating:Forced Air, Natural Gas
Structure and exterior
- Year built:1984
- Building area:4,577 sq. ft.
- Lot area:0.32 Acres
- Lot Features:Level, Sprinklers
- Architectural Style:Colonial
- Construction Materials:Brick
- Exterior Features:Gutter Guard System, Lighting, Patio, Porch
- Foundation Description:Basement, Block, Sump Pump
- Levels:Two
Utilities
- Water:Public
- Sewer:Public Sewer
Finances and disclosures
- Price:$685,000
- Price per sq. ft.:$149.66
- Tax amount:$5,983
Features and amenities
- Appliances:Bar Fridge, Built-In Gas Range, Built-In Refrigerator, Dishwasher, Disposal, Dryer, Humidifier, Microwave, Stainless Steel Appliances, Vented Exhaust Fan, Warming Drawer, Washer
- Laundry features:Laundry Room
- Amenities:Programmable Thermostat, Wet Bar
Parking
- Parking description:Attached, Circular Driveway, Direct Access, Electricity In Garage, Garage Door Opener, Heated Garage, Side Entrance, Three Car Garage
- Garage spaces:3

New listings near 2899 Current Drive
- Open Sun, 12 to 2pmNew
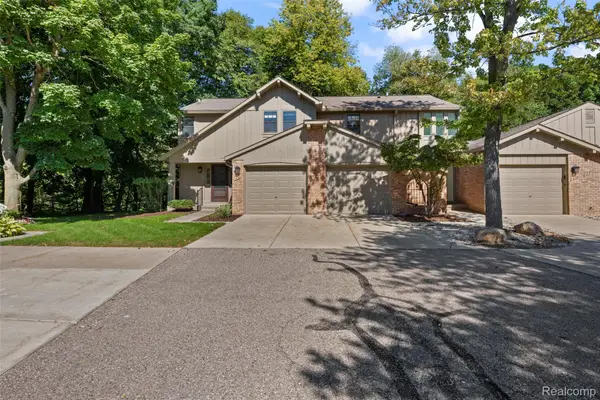 $387,500Active3 beds 3 baths1,476 sq. ft.
1830 Streamedge Court, RochesterHills, MI 48309
MLS# 20261073830Listed by: INSIDE REALTY, LLC - New
 $690,000Active4 beds 4 baths4,352 sq. ft.
3075 Glengrove Drive, Rochester, MI 48309
MLS# 20261074580Listed by: NATIONAL REALTY CENTERS, INC - New
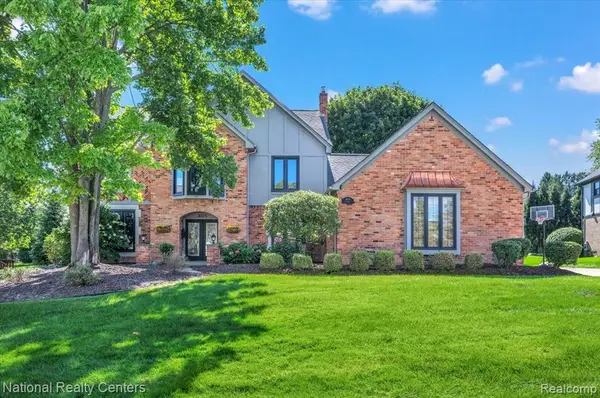 $690,000Active4 beds 4 baths3,352 sq. ft.
3075 Glengrove, Rochester, MI 48309
MLS# 61030628Listed by: NATIONAL REALTY CENTERS, INC - Open Sun, 12 to 4pmNew
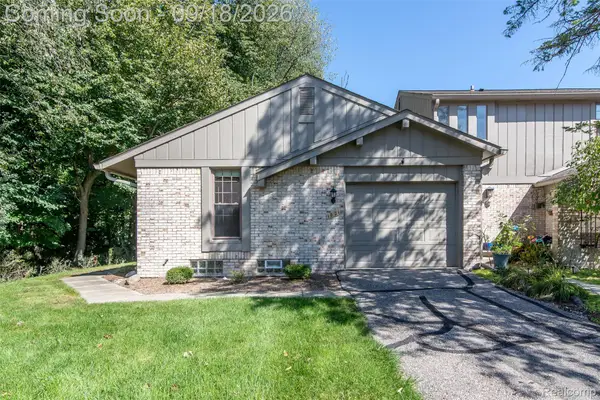 $324,900Active2 beds 2 baths2,034 sq. ft.
1821 Van Hill Court, RochesterHills, MI 48309
MLS# 20261074253Listed by: GOLDEN KEY REALTY GROUP LLC - New
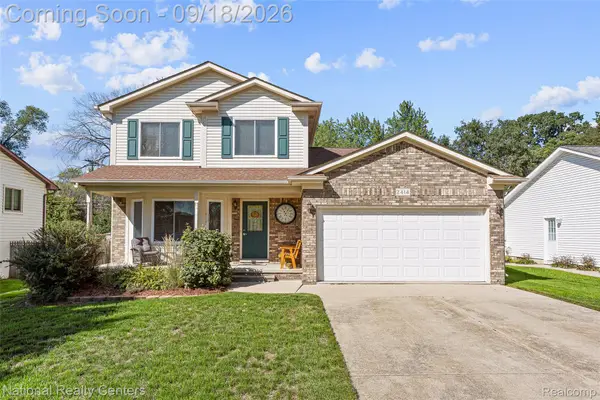 $419,000Active4 beds 2 baths1,500 sq. ft.
2414 Harrison Avenue, RochesterHills, MI 48307
MLS# 20261074287Listed by: NATIONAL REALTY CENTERS, INC - New
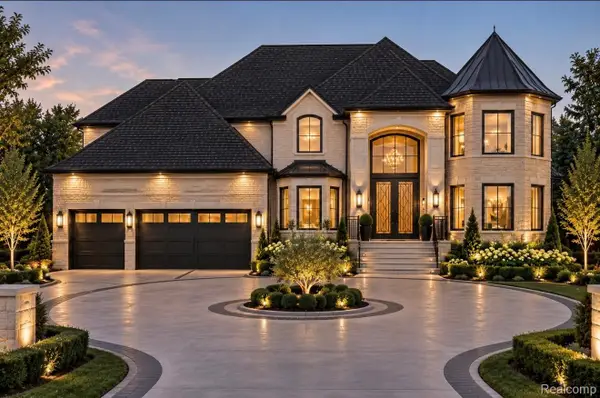 $1,399,999Active4 beds 4 baths3,684 sq. ft.
2058 Livernois, RochesterHills, MI 48309
MLS# 20261073752Listed by: KELLER WILLIAMS LAKESIDE - New
 $99,900Active3 beds 2 baths1,100 sq. ft.
470 Flamingo Street, RochesterHills, MI 48309
MLS# 20261074468Listed by: REALTY EXECUTIVES HOME TOWNE - Open Sun, 11am to 1pmNew
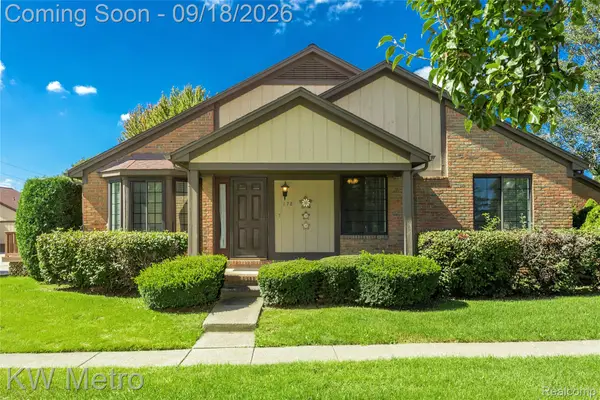 $275,000Active2 beds 2 baths1,118 sq. ft.
178 Meadow Lane Circle, RochesterHills, MI 48307
MLS# 20261073314Listed by: KW METRO - New
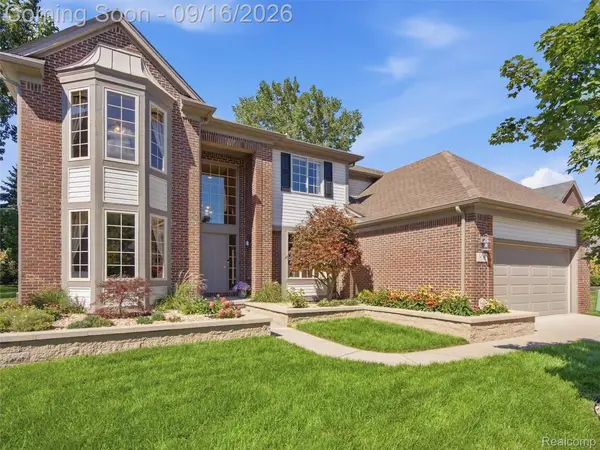 $649,900Active4 beds 3 baths3,591 sq. ft.
3332 Empire Drive, RochesterHills, MI 48309
MLS# 20261074256Listed by: REMERICA INTEGRITY


Protect your home and budget from life's surprises with an Assurant Home Warranty, backed by a partner that supports you through every step of homeownership. Explore Plans.
©2026 Century 21 Real Estate LLC. All rights reserved. CENTURY 21®, the CENTURY 21 Logo and C21® are service marks owned by Century 21 Real Estate LLC. Century 21 Real Estate LLC fully supports the principles of the Fair Housing Act and the Equal Opportunity Act. Each office is independently owned and operated. Listing information is deemed reliable but not guaranteed accurate.