3178 Avalon, Rochester Hills, MI 48309
Local realty services provided by:CENTURY 21 Signature Realty
Listed by: rrok koleci, gjon isufaj
Office: rk real estate llc.
MLS#:61012142
Source:MI_REALSOURCE
Price summary
- Price:$485,000
- Price per sq. ft.:$193.07
About this home
Welcome to this beautiful brick colonial, tucked away on a quiet road in Rochester Hills within the acclaimed Avondale School District. A grand two-story foyer opens to formal living and dining rooms with elegant crown molding and hardwood floors. The spacious kitchen flows into a large family room, and a handy mud room off the attached garage keeps everyday life organized. Upstairs, cherry hardwood floors lead to four bedrooms, including a generous primary suite with a walk-in closet and private bath. A private office works perfectly for working from home or as a fifth bedroom. The walk-up basement offers plenty of room to finish and make your own. Outside, enjoy a completely private, fully fenced backyard with a brick patio for relaxing or entertaining. With municipal water and sewer and a move-in ready interior, this home is waiting for you.
Contact an agent
Home facts
- Year built:2008
- Subdivision & Development:Suprvrs Of Dodge Auburn Park
- Listing ID #:61012142
- Added:104 day(s) ago
- Updated:October 29, 2026 at 10:48 AM
Rooms and interior
- Bedrooms:4
- Total bathrooms:4
- Full bathrooms:3
- Half bathrooms:1
- Rooms Total:13
- Dining Description:On Entry Level
- Kitchen Description:Dishwasher, Disposal, Microwave, On Entry Level, Range/Oven
- Bedroom Description:Bedroom 1 on Second Level, Bedroom 2 on Second Level, Bedroom 3 on Second Level, Bedroom 4 on Second Level
- Basement Description:Outside Entrance, Unfinished
- Living area:2,512 sq. ft.
Heating and cooling
- Heating:Forced Air, Natural Gas
Structure and exterior
- Year built:2008
- Building area:2,512 sq. ft.
- Lot area:0.28 Acres
- Architectural Style:Colonial
- Construction Materials:Brick, Vinyl Siding
- Foundation Description:Basement
- Levels:2 Story
Utilities
- Water:Public Water
Finances and disclosures
- Price:$485,000
- Price per sq. ft.:$193.07
- Tax amount:$11,519
Features and amenities
- Appliances:Dishwasher, Disposal, Dryer, Microwave, Range/Oven, Washer
- Laundry features:Dryer, Washer
- Amenities:DSL Available
Parking
- Parking description:Attached Garage
- Garage spaces:2
 Provided through IDX via MiRealSource. Courtesy of MiRealSource Shareholder. Copyright MiRealSource. The information published and disseminated by MiRealSource is communicated verbatim, without change by MiRealSource, as filed with MiRealSource by its members. The accuracy of all information, regardless of source, is not guaranteed or warranted. All information should be independently verified. Copyright 2026 MiRealSource. All rights reserved. The information provided hereby constitutes proprietary information of MiRealSource, Inc. and its shareholders, affiliates and licensees and may not be reproduced or transmitted in any form or by any means, electronic or mechanical, including photocopy, recording, scanning or any information storage and retrieval system, without written permission from MiRealSource, Inc. MI_REALSOURCE Member Broker: Andrew Hauck
New listings near 3178 Avalon
- New
 $555,000Active4 beds 4 baths2,864 sq. ft.
142 Stonetree, Rochester Hills, MI 48309
MLS# 61042192Listed by: AUBURN HILLS PROPERTY SERVICES LLC - New
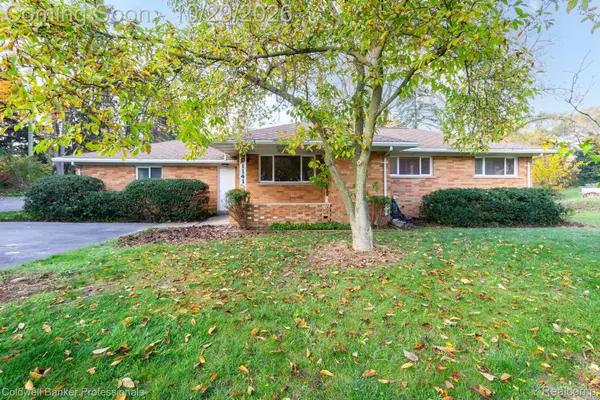 $469,000Active3 beds 2 baths2,786 sq. ft.
1141 Kingsview Avenue, RochesterHills, MI 48309
MLS# 20261076171Listed by: COLDWELL BANKER PROFESSIONALS-BIRM - New
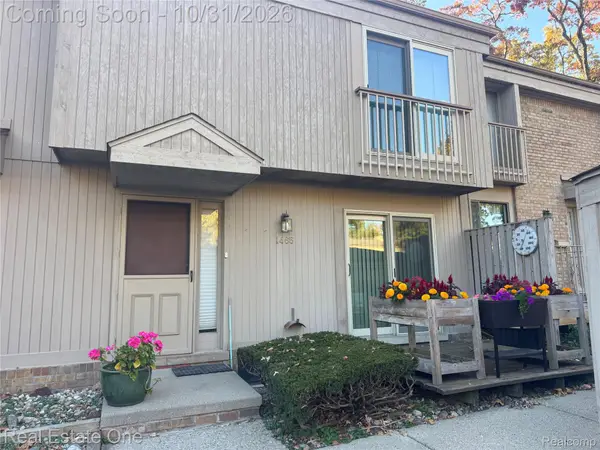 $229,000Active3 beds 2 baths1,412 sq. ft.
1465 Oakbrook E, RochesterHills, MI 48307
MLS# 20261086272Listed by: REAL ESTATE ONE-ROCHESTER - New

 $329,000Active0.72 Acres
494 John R RD, RochesterHills, MI 48307
MLS# 20261085403Listed by: CENTURY 21 PROFESSIONALS - New
 $730,000Active4 beds 5 baths5,592 sq. ft.
1781 Westridge DR, Rochester, MI 48306
MLS# 20261086650Listed by: MITOWN REALTY - New
 $730,000Active4 beds 5 baths3,768 sq. ft.
1781 Westridge, Rochester, MI 48306
MLS# 61041959Listed by: MITOWN REALTY - Open Sat, 12 to 2pmNew
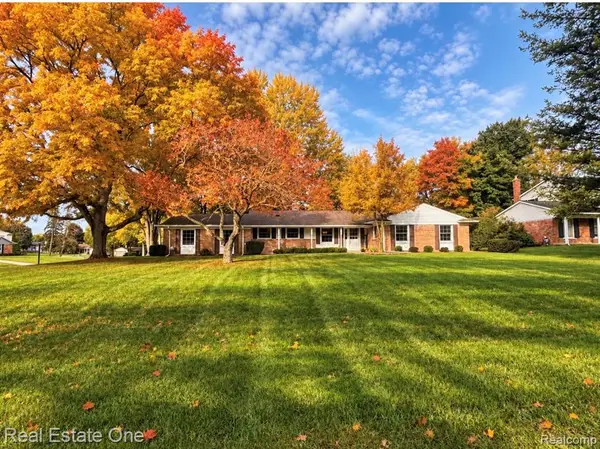 $405,000Active4 beds 3 baths1,868 sq. ft.
915 Ironstone, Rochester Hills, MI 48309
MLS# 61041928Listed by: REAL ESTATE ONE-ROCHESTER - New
 $849,000Active4 beds 4 baths3,344 sq. ft.
6022 Orion, Rochester Hills, MI 48306
MLS# 61041783Listed by: REAL BROKER, LLC TROY - New
 $174,900Active2 beds 1 baths1,092 sq. ft.
1922 White Birch Ct., Rochester Hills, MI 48309
MLS# 61041580Listed by: COMMUNITY CHOICE REALTY INC - New
 $425,000Active4 beds 3 baths2,080 sq. ft.
969 Michelson, Rochester Hills, MI 48307
MLS# 70566166Listed by: KELLER WILLIAMS PAINT CREEK


Protect your home and budget from life's surprises with an Assurant Home Warranty, backed by a partner that supports you through every step of homeownership. Explore Plans.
©2026 Century 21 Real Estate LLC. All rights reserved. CENTURY 21®, the CENTURY 21 Logo and C21® are service marks owned by Century 21 Real Estate LLC. Century 21 Real Estate LLC fully supports the principles of the Fair Housing Act and the Equal Opportunity Act. Each office is independently owned and operated. Listing information is deemed reliable but not guaranteed accurate.