
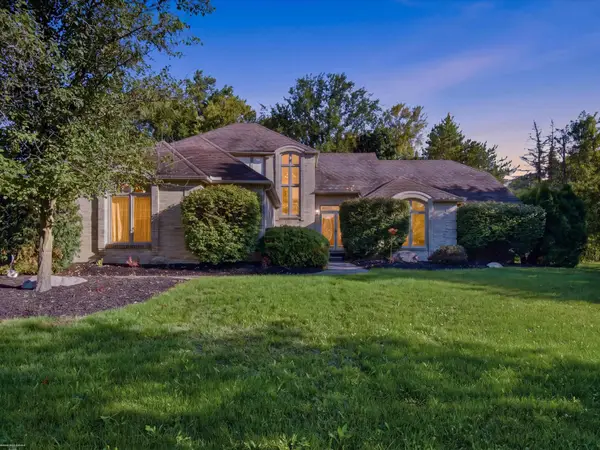
3332 Empire Drive, Rochester Hills, MI 48309
Local realty services provided by:CENTURY 21 Dynamic Realty
3332 Empire Drive,Rochesterhills, MI 48309
$649,900
- 4 Beds
- 3 Baths
- 3,591 sq. ft.
- Single family
- Active
Listed by: ha nguyen
Office: remerica integrity
MLS#:20261074256
Source:MI_REALCOMP
Price summary
- Price:$649,900
- Price per sq. ft.:$180.98
- Monthly HOA dues:$22.5
About this home
Move-in ready and meticulously maintained, this spacious home offers a comfortable, flexible layout along with numerous major updates and recent improvements.
The home features generous living spaces, a dedicated office, well-appointed kitchen and dining areas, and an inviting family room ideal for everyday living and entertaining. Bright interiors, thoughtful updates and excellent care throughout make the home truly ready for its next owner.
Major improvements include a GAF roof installed in 2023, Lennox Elite 96% efficient gas furnace (2020), 50-gallon American Water Heater ProLine XE water heater (2021), seamless aluminum gutters (2022), exterior wood trim painting and replacement of deteriorated wood (2023), new insulated garage door (2026), new wood-plank flooring in the laundry/garage hallway (2026), updated kitchen microwave and sink faucets (2026), plus recent landscaping and sod.
Additional features include a dedicated irrigation/outdoor water meter that avoids sewer charges on irrigation water, Nest thermostat, Rachio smart sprinkler controls, Ring doorbell, newer refrigerator, patio staining, retaining wall improvements and recent driveway leveling.
With significant mechanical and exterior improvements already completed, attractive landscaping and a well-maintained interior, this home offers buyers the opportunity to move in and enjoy it from day one....
Contact an agent
Home facts
- Year built:2004
- Subdivision & Development:KINGSTON POINTE SOUTH CONDO
- Listing ID #:20261074256
- Added:1 day(s) ago
- Updated:September 15, 2026 at 06:01 AM
Rooms and interior
- Bedrooms:4
- Total bathrooms:3
- Full bathrooms:2
- Half bathrooms:1
- Rooms Total:11
- Basement Description:Partially Finished
- Living area:3,591 sq. ft.
Heating and cooling
- Cooling:Ceiling Fans, Central Air
- Heating:Forced Air, Natural Gas
Structure and exterior
- Roof:Asphalt
- Year built:2004
- Building area:3,591 sq. ft.
- Lot area:0.23 Acres
- Architectural Style:Colonial
- Construction Materials:Brick, Vinyl Siding
- Exterior Features:Patio
- Foundation Description:Basement, Poured
- Levels:Two
Utilities
- Water:Public
- Sewer:Public Sewer
Finances and disclosures
- Price:$649,900
- Price per sq. ft.:$180.98
- Tax amount:$7,233
Features and amenities
- Appliances:Dishwasher, Disposal, Dryer, Free Standing Refrigerator, Gas Cooktop, Humidifier, Washer
Parking
- Parking description:Attached, Direct Access, Garage Door Opener, Garage Faces Front, Two and Half Car Garage
- Garage spaces:2.5

New listings near 3332 Empire Drive
- Open Sun, 11am to 1pmNew
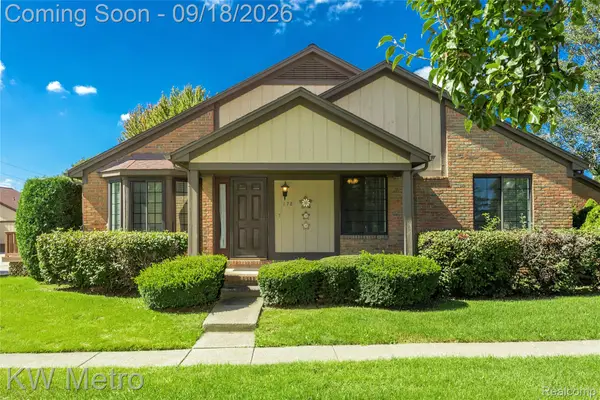 $275,000Active2 beds 2 baths1,118 sq. ft.
178 Meadow Lane Circle, RochesterHills, MI 48307
MLS# 20261073314Listed by: KW METRO - New
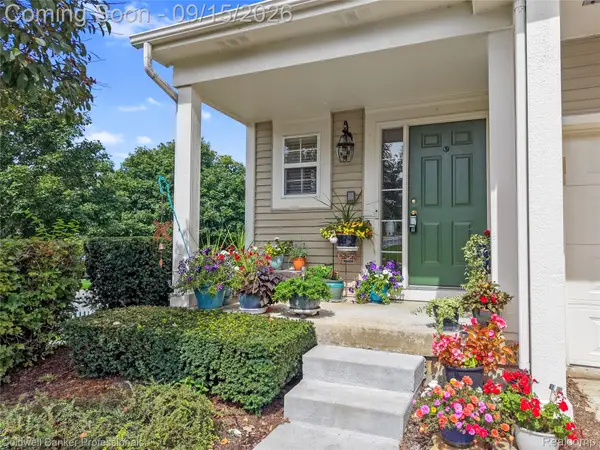 $475,000Active4 beds 4 baths3,037 sq. ft.
731 E Bluff Court, RochesterHills, MI 48307
MLS# 20261073568Listed by: COLDWELL BANKER PROFESSIONALS-BIRM - New
 $749,999Active4 beds 5 baths3,768 sq. ft.
1781 Westridge, Rochester, MI 48306
MLS# 61030082Listed by: MITOWN REALTY - New
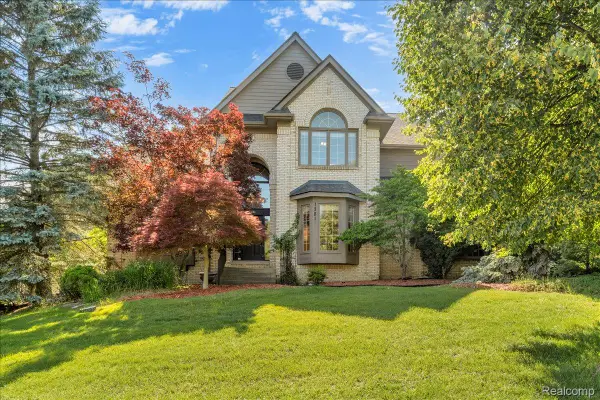 $749,999Active4 beds 5 baths5,592 sq. ft.
1781 Westridge Drive, Rochester, MI 48306
MLS# 20261074097Listed by: MITOWN REALTY - New
 $289,900Active2 beds 3 baths1,624 sq. ft.
1446 Kings Cove Drive, RochesterHills, MI 48306
MLS# 20261070889Listed by: REAL ESTATE ONE-ROCHESTER - New
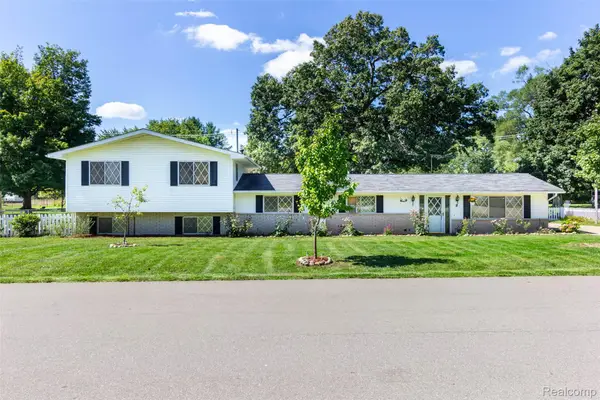 $449,900Active5 beds 3 baths2,751 sq. ft.
2750 Frankson Avenue, RochesterHills, MI 48307
MLS# 20261071266Listed by: 3DX REAL ESTATE LLC TROY - New
 $534,900Active3 beds 4 baths3,700 sq. ft.
3016 Charlwood DR, RochesterHills, MI 48306
MLS# 58050221607Listed by: BERKSHIRE HATHAWAY HOMESERVICES KEE REALTY - New
 $649,900Active4 beds 3 baths2,700 sq. ft.
1727 Hillcrest Drive, RochesterHills, MI 48306
MLS# 20261072471Listed by: TOP AGENT REALTY - New
 $249,900Active2 beds 2 baths1,243 sq. ft.
1902 Jenny Lane, RochesterHills, MI 48309
MLS# 20261072313Listed by: GOOD COMPANY


Protect your home and budget from life's surprises with an Assurant Home Warranty, backed by a partner that supports you through every step of homeownership. Explore Plans.
©2026 Century 21 Real Estate LLC. All rights reserved. CENTURY 21®, the CENTURY 21 Logo and C21® are service marks owned by Century 21 Real Estate LLC. Century 21 Real Estate LLC fully supports the principles of the Fair Housing Act and the Equal Opportunity Act. Each office is independently owned and operated. Listing information is deemed reliable but not guaranteed accurate.