
3836 Coachwood Lane, Rochester Hills, MI 48309
Local realty services provided by:CENTURY 21 Affiliated
3836 Coachwood Lane,Rochesterhills, MI 48309
$2,175,000
- 4 Beds
- 5 Baths
- 4,170 sq. ft.
- Single family
- Active
Listed by: vito l randazzo
Office: centrale realty
MLS#:20261058684
Source:MI_REALCOMP
Price summary
- Price:$2,175,000
- Price per sq. ft.:$521.58
- Monthly HOA dues:$33.75
About this home
Welcome to The Grandeur — a masterwork of European-inspired architecture, complete and ready to call home. Nestled within the prestigious Falcon Estates subdivision, bordered by a serene 10-acre nature preserve, in the acclaimed Rochester School District, just moments from Downtown Rochester, The Village Mall, and major freeways.
Spanning an impressive 4,170 square feet, The Grandeur welcomes you through a grand foyer leading into an expansive living area awash in natural light. A formal dining room, private study, and versatile flex room surround a gourmet kitchen and breakfast nook, creating an effortless flow for both everyday living and entertaining. Just beyond, a separate two-story family room with floor-to-ceiling windows bathes the space in all-day light — a true retreat within the home. Natural wood flooring and porcelain tile finishes carry throughout. For the active household, a main-level mudroom/laundry drop zone with bench, coat hooks, and cubbies keeps sports and recreational gear organized at the door. Upstairs, the primary suite is a retreat of its own — a coffered ceiling, separate sitting room, spa-like bath, and spacious dual walk-in closets with a separate enclosed dressing or coffee station area, set privately apart from three additional bedrooms, each with access to its own bath, along with a second laundry room that puts everyday laundry right where the bedrooms are. Below, a full basement offers a blank canvas ready for your vision.
Outside, natural limestone and brick masonry come together in a sophisticated composition that evokes timeless European manor character. A raised ledgerstone paver patio anchors the backyard, surrounded by professional landscaping. A 3-car garage and a beautiful, nature-framed lot round out the exterior.
Tour every detail through our virtual walkthrough. The Grandeur blends timeless architecture with today's most sought-after conveniences. Move-in ready — schedule your private showing today....
Contact an agent
Home facts
- Year built:2026
- Subdivision & Development:FALCON ESTATESNO 2
- Listing ID #:20261058684
- Added:45 day(s) ago
- Updated:September 14, 2026 at 10:01 AM
Rooms and interior
- Bedrooms:4
- Total bathrooms:5
- Full bathrooms:4
- Half bathrooms:1
- Rooms Total:14
- Basement Description:Bath Stubbed, Full, Unfinished
- Living area:4,170 sq. ft.
Heating and cooling
- Cooling:Ceiling Fans, Central Air, ENERGY STAR Qualified A/C Equipment
- Heating:ENERGY STAR Qualified Furnace Equipment, ENERGY STAR/ACCA RSI Qualified Installation, Forced Air, Natural Gas
Structure and exterior
- Roof:Asphalt
- Year built:2026
- Building area:4,170 sq. ft.
- Lot area:0.31 Acres
- Architectural Style:Country French, Italianate, Traditional
- Construction Materials:Brick, Stone
- Exterior Features:Lighting, Patio, Porch
- Foundation Description:Basement, Poured, Sump Pump
- Levels:Two
Utilities
- Water:Public, Water at Street
- Sewer:Public Sewer, Sewer at Street
Finances and disclosures
- Price:$2,175,000
- Price per sq. ft.:$521.58
- Tax amount:$9,005
Features and amenities
- Appliances:Dishwasher, Double Oven, Gas Cooktop, Range Hood
- Laundry features:Gas Dryer Hookup, Laundry Room, Washer Hookup
- Amenities:Entrance Foyer, Programmable Thermostat, Wet Bar
Parking
- Parking description:Attached, Driveway, Electricity In Garage, Garage Door Opener, Garage Faces Side, Side Entrance, Three Car Garage
- Garage spaces:3

New listings near 3836 Coachwood Lane
- New
 $449,900Active5 beds 3 baths2,751 sq. ft.
2750 Frankson, Rochester Hills, MI 48307
MLS# 61029745Listed by: 3DX REAL ESTATE LLC TROY - New
 $289,900Active2 beds 3 baths1,624 sq. ft.
1446 Kings Cove Drive, RochesterHills, MI 48306
MLS# 20261070889Listed by: REAL ESTATE ONE-ROCHESTER - New
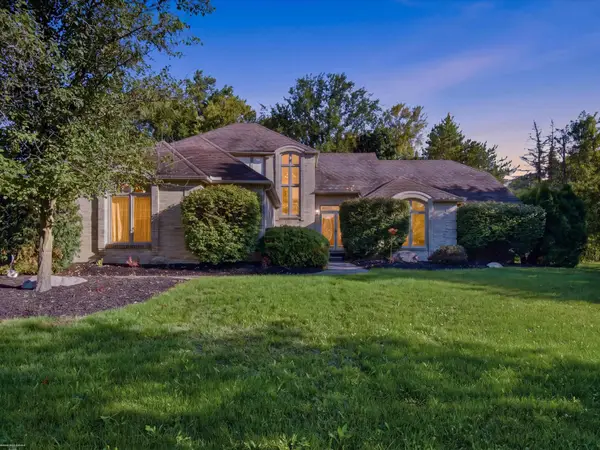 $534,900Active3 beds 4 baths3,700 sq. ft.
3016 Charlwood DR, RochesterHills, MI 48306
MLS# 58050221607Listed by: BERKSHIRE HATHAWAY HOMESERVICES KEE REALTY - New
 $649,900Active4 beds 3 baths2,700 sq. ft.
1727 Hillcrest Drive, RochesterHills, MI 48306
MLS# 20261072471Listed by: TOP AGENT REALTY - New
 $249,900Active2 beds 2 baths1,243 sq. ft.
1902 Jenny Lane, RochesterHills, MI 48309
MLS# 20261072313Listed by: GOOD COMPANY - New
 $487,000Active3 beds 3 baths1,960 sq. ft.
750 Shortridge Avenue, RochesterHills, MI 48307
MLS# 20261073184Listed by: @PROPERTIES CHRISTIE'S INT'L R.E. BIRMINGHAM - New
 $620,000Active3 beds 4 baths3,753 sq. ft.
3972 Greenwood Street, Rochester Hills, MI 48309
MLS# 26048571Listed by: MILLENNIUM III REALTY, INC. - New
 $439,000Active3 beds 3 baths1,820 sq. ft.
6654 Orion Road, RochesterHills, MI 48306
MLS# 20261070846Listed by: TOP AGENT REALTY 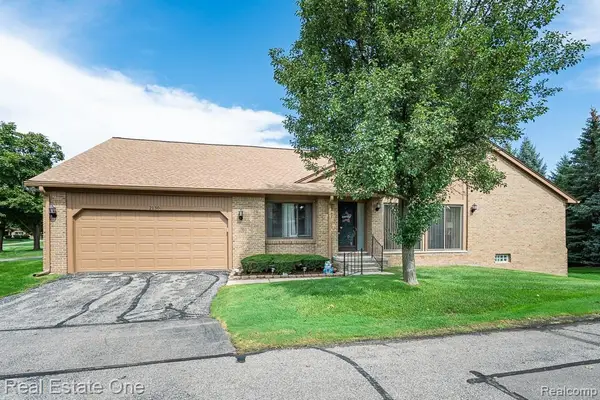 $325,000Pending2 beds 2 baths1,394 sq. ft.
2130 London Bridge Drive, RochesterHills, MI 48307
MLS# 20261072263Listed by: REAL ESTATE ONE-ROCHESTER- New
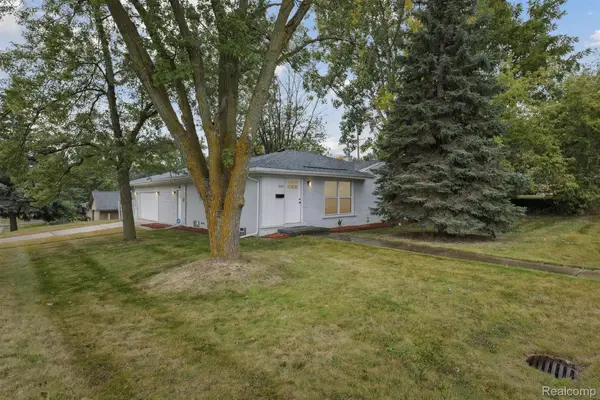 $375,000Active3 beds 2 baths1,300 sq. ft.
207 W Tienken Road, RochesterHills, MI 48306
MLS# 20261051217Listed by: COMMUNITY CHOICE REALTY INC


Protect your home and budget from life's surprises with an Assurant Home Warranty, backed by a partner that supports you through every step of homeownership. Explore Plans.
©2026 Century 21 Real Estate LLC. All rights reserved. CENTURY 21®, the CENTURY 21 Logo and C21® are service marks owned by Century 21 Real Estate LLC. Century 21 Real Estate LLC fully supports the principles of the Fair Housing Act and the Equal Opportunity Act. Each office is independently owned and operated. Listing information is deemed reliable but not guaranteed accurate.