
3845 Piccadilly, Rochester Hills, MI 48309
Local realty services provided by:CENTURY 21 Northland
3845 Piccadilly,Rochester Hills, MI 48309
$2,590,000
- 4 Beds
- 6 Baths
- 5,200 sq. ft.
- Single family
- Active
Listed by: domenica dinello
Office: vanguard realty group
MLS#:61029025
Source:MI_REALSOURCE
Price summary
- Price:$2,590,000
- Price per sq. ft.:$336.36
- Monthly HOA dues:$93.75
About this home
A SIGNATURE BUTLER RIDGE ESTATE! Where timeless architecture, exceptional craftsmanship, and resort-style living meet. This extraordinary custom-designed and built residence offers a rare combination of architectural elegance, refined interiors, and sophisticated indoor-outdoor living. Thoughtfully designed for grand entertaining while maintaining an effortless sense of comfort and warmth, every detail reflects quality, craftsmanship, and an elevated approach to everyday living. Inside, expansive windows, rich hardwood flooring, custom millwork, and refined designer finishes create a sophisticated yet inviting atmosphere. Natural light fills the interiors while strategically positioned windows capture serene views of the professionally landscaped grounds and spectacular backyard oasis. At the heart of the home, the chef's kitchen is both striking and inviting, featuring an oversized granite island, premium stainless-steel appliances, custom full-height cabinetry, professional vent hood, and walk-in pantry. The kitchen flows seamlessly into the dining and great-room spaces, creating an effortless setting for intimate gatherings and sophisticated entertaining. A double-sided gas fireplace adds warmth and ambiance to the adjoining living spaces. The great room serves as the centerpiece of the main living areas, with an abundant of natural light, and beautiful views overlooking the private backyard and pool. The first-floor primary suite offers a luxurious private sanctuary designed for relaxation. A fireplace creates an intimate focal point, while the spa-inspired primary bath elevates the everyday experience with a beautiful double-sided fireplace, creating a warm and inviting connection between the bedroom retreat and luxurious bath. Upstairs, a versatile bonus/flex room provides the perfect setting for a private lounge, media room, or additional retreat. The covered loggia extends the living experience outdoors, overlooking the beautifully landscaped grounds and pool below! The approximately 2,500-square-foot fin...
Contact an agent
Home facts
- Year built:2019
- Subdivision & Development:Butler Ridge 2
- Listing ID #:61029025
- Added:1 day(s) ago
- Updated:September 12, 2026 at 03:40 AM
Rooms and interior
- Bedrooms:4
- Total bathrooms:6
- Full bathrooms:4
- Half bathrooms:2
- Rooms Total:16
- Kitchen Description:Dishwasher, On Entry Level, Range/Oven, Refrigerator
- Bedroom Description:Bedroom 1 on Entry Level, Bedroom 2 on Second Level, Bedroom 3 on Second Level, Bedroom 4 on Second Level
- Basement Description:Finished, Walk Out
- Living area:5,200 sq. ft.
Heating and cooling
- Cooling:Ceiling Fan(s), Central A/C
- Heating:Forced Air, Natural Gas
Structure and exterior
- Year built:2019
- Building area:5,200 sq. ft.
- Lot area:0.41 Acres
- Architectural Style:Cape Cod
- Construction Materials:Brick
- Exterior Features:Fenced Yard, Patio
- Foundation Description:Basement
- Levels:1 1/2 Story
Utilities
- Water:Public Water
Finances and disclosures
- Price:$2,590,000
- Price per sq. ft.:$336.36
- Tax amount:$20,594
Features and amenities
- Appliances:Dishwasher, Range/Oven, Refrigerator
- Laundry features:On Entry Level
- Pool features:Inground Pool
Parking
- Parking description:Attached Garage, Side Loading Garage
- Garage spaces:4
 Provided through IDX via MiRealSource. Courtesy of MiRealSource Shareholder. Copyright MiRealSource. The information published and disseminated by MiRealSource is communicated verbatim, without change by MiRealSource, as filed with MiRealSource by its members. The accuracy of all information, regardless of source, is not guaranteed or warranted. All information should be independently verified. Copyright 2026 MiRealSource. All rights reserved. The information provided hereby constitutes proprietary information of MiRealSource, Inc. and its shareholders, affiliates and licensees and may not be reproduced or transmitted in any form or by any means, electronic or mechanical, including photocopy, recording, scanning or any information storage and retrieval system, without written permission from MiRealSource, Inc. MI_REALSOURCE Member Broker: Brad Platt
New listings near 3845 Piccadilly
- New
 $649,900Active4 beds 3 baths2,700 sq. ft.
1727 Hillcrest, Rochester Hills, MI 48306
MLS# 61029645Listed by: TOP AGENT REALTY - New
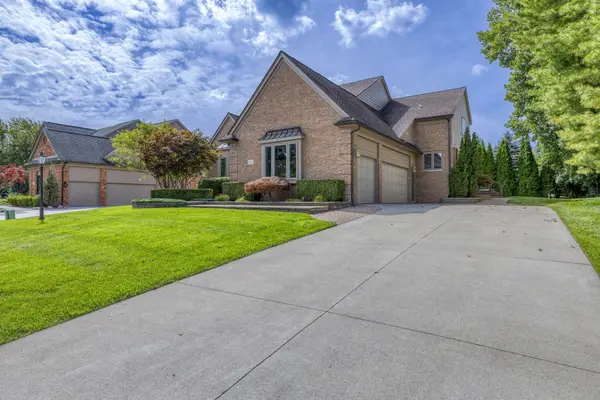 $620,000Active3 beds 4 baths3,753 sq. ft.
3972 Greenwood Street, RochesterHills, MI 48309
MLS# 81026048571Listed by: MILLENNIUM III REALTY, INC. - New
 $249,900Active2 beds 2 baths1,243 sq. ft.
1902 Jenny, Rochester Hills, MI 48309
MLS# 61029566Listed by: GOOD COMPANY - New
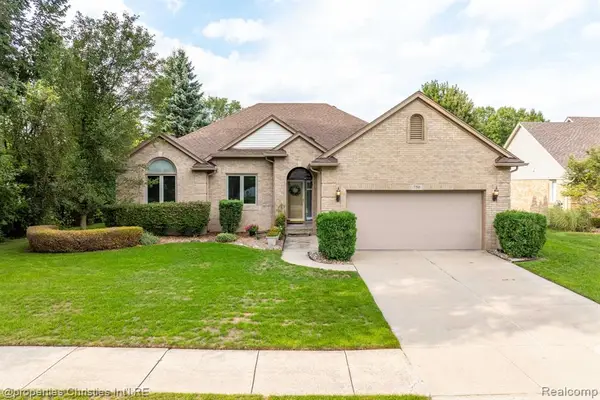 $487,000Active3 beds 3 baths1,960 sq. ft.
750 Shortridge, Rochester Hills, MI 48307
MLS# 61029555Listed by: @PROPERTIES CHRISTIE'S INT'L R.E. BIRMINGHAM - Open Sat, 2 to 4pmNew
 $439,000Active3 beds 3 baths1,820 sq. ft.
6654 Orion, Rochester Hills, MI 48306
MLS# 61029446Listed by: TOP AGENT REALTY - New
 $325,000Active2 beds 2 baths1,394 sq. ft.
2130 London Bridge, Rochester Hills, MI 48307
MLS# 61029450Listed by: REAL ESTATE ONE-ROCHESTER - New
 $100,000Active2 beds 1 baths1,000 sq. ft.
902 Little Hill Court, RochesterHills, MI 48307
MLS# 20261073382Listed by: COLDWELL BANKER PROFESSIONALS-BIRM - New
 $375,000Active3 beds 2 baths1,100 sq. ft.
207 W Tienken, Rochester Hills, MI 48306
MLS# 61029320Listed by: COMMUNITY CHOICE REALTY INC - Open Sat, 12 to 2pmNew
 $397,900Active4 beds 2 baths1,671 sq. ft.
22 Cloverport, Rochester Hills, MI 48307
MLS# 61029086Listed by: KELLER WILLIAMS PREMIER


Protect your home and budget from life's surprises with an Assurant Home Warranty, backed by a partner that supports you through every step of homeownership. Explore Plans.
©2026 Century 21 Real Estate LLC. All rights reserved. CENTURY 21®, the CENTURY 21 Logo and C21® are service marks owned by Century 21 Real Estate LLC. Century 21 Real Estate LLC fully supports the principles of the Fair Housing Act and the Equal Opportunity Act. Each office is independently owned and operated. Listing information is deemed reliable but not guaranteed accurate.