
530 Maplehill, Rochester Hills, MI 48306
Local realty services provided by:CENTURY 21 Realty North
530 Maplehill,Rochester Hills, MI 48306
$960,000
- 3 Beds
- 4 Baths
- 2,759 sq. ft.
- Condominium
- Pending
Listed by: evelina zebala
Office: keller williams lakeside
MLS#:61008918
Source:MI_REALSOURCE
Price summary
- Price:$960,000
- Price per sq. ft.:$206.94
- Monthly HOA dues:$250
About this home
Experience luxury living at its finest in this exceptional split-level residence offering 3 spacious bedrooms, beautiful moody den \ office, 4.5 bathrooms, and a finished walkout lower level complete with a full kitchen and full bath - perfect for entertaining or relaxing. Nestled against a breathtaking wooded backdrop in one of Rochester Hills' desirable areas, this home offers the perfect blend of elegance, privacy, and tranquility. Relax on the spacious deck while enjoying peaceful views of the surrounding woods and nature. Designed with impeccable attention to detail, the main level features 10-foot ceilings and a dramatic 11-foot coffered ceiling in the great room, creating an open and sophisticated living space. The chef's kitchen showcases custom cabinetry, quartz countertops, a spacious center island, abundant storage, premium finishes, and designer upgraded light fixtures. Elegant quartz countertops continue throughout every bathroom, adding a timeless, luxurious touch. The inviting great room, highlighted by a beautiful fireplace and expansive windows, flows seamlessly into the dining area while showcasing the home's stunning wooded views. The luxurious first-floor primary suite serves as a private retreat with dual quartz vanities, a inclosed glass area with a freestanding soaking tub, an oversized walk-in shower, and a spacious walk-in closet. Upstairs, two generously sized bedrooms each with their own bathrooms and walk-in-closets. The professionally finished walkout lower level expands your living space with a full kitchen featuring quartz countertops, a full bathroom, and direct access to a private patio - ideal for entertaining or relaxing in your own peaceful retreat. Enjoy the convenience of easy, low-maintenance living, with lawn care and snow removal professionally maintained, giving you more time to relax, travel, and enjoy everything this exceptional home has to offer. Luxury, privacy, exceptional craftsmanship, and carefree living come together in this remarkable residence only two units per...
Contact an agent
Home facts
- Year built:2026
- Listing ID #:61008918
- Added:1 day(s) ago
- Updated:July 09, 2026 at 03:51 AM
Rooms and interior
- Bedrooms:3
- Total bathrooms:4
- Full bathrooms:3
- Half bathrooms:1
- Rooms Total:13
- Kitchen Description:On Entry Level
- Bedroom Description:Bedroom 1 on Entry Level, Bedroom 2 on Second Level, Bedroom 3 on Second Level
- Basement Description:Finished
- Living area:2,759 sq. ft.
Heating and cooling
- Cooling:Ceiling Fan(s), Central A/C
- Heating:Forced Air, Natural Gas
Structure and exterior
- Year built:2026
- Building area:2,759 sq. ft.
- Architectural Style:Townhouse
- Construction Materials:Brick
- Exterior Features:Deck, Patio
- Foundation Description:Basement
- Levels:2 Story
Utilities
- Water:Public Water
Finances and disclosures
- Price:$960,000
- Price per sq. ft.:$206.94
- Tax amount:$1,665
Features and amenities
- Laundry features:On Entry Level
Parking
- Parking description:Attached Garage
- Garage spaces:2
New listings near 530 Maplehill
- New
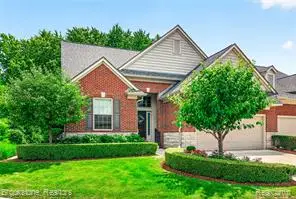 $1,100,000Active3 beds 4 baths2,700 sq. ft.
2167 Sanctuary, Rochester, MI 48309
MLS# 61009459Listed by: BROOKSTONE, REALTORS LLC - New
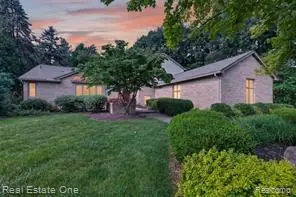 $625,000Active3 beds 3 baths2,342 sq. ft.
3400 Wedgewood, Rochester Hills, MI 48306
MLS# 61009499Listed by: REAL ESTATE ONE - Coming Soon
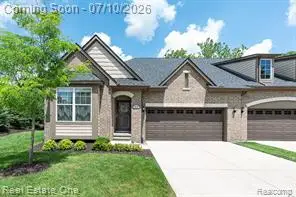 $515,000Coming Soon2 beds 2 baths
1011 Hampshire, Rochester, MI 48307
MLS# 61009379Listed by: REAL ESTATE ONE-OXFORD - New
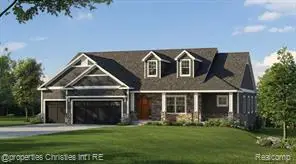 $679,000Active3 beds 3 baths2,785 sq. ft.
4444 Angara, Rochester Hills, MI 48309
MLS# 61009085Listed by: @PROPERTIES CHRISTIE'S INT'L R.E. BIRMINGHAM - New
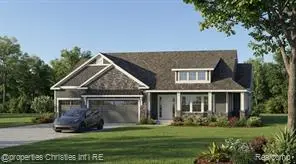 $679,900Active3 beds 3 baths2,449 sq. ft.
2222 Angara, Rochester Hills, MI 48309
MLS# 61009086Listed by: @PROPERTIES CHRISTIE'S INT'L R.E. BIRMINGHAM - Coming SoonOpen Sat, 9am to 12pm
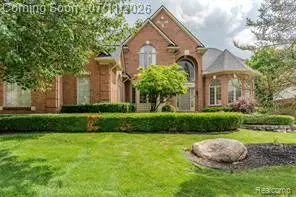 $939,000Coming Soon5 beds 4 baths
819 Majestic, Rochester Hills, MI 48306
MLS# 61009172Listed by: DOBI REAL ESTATE - Coming Soon
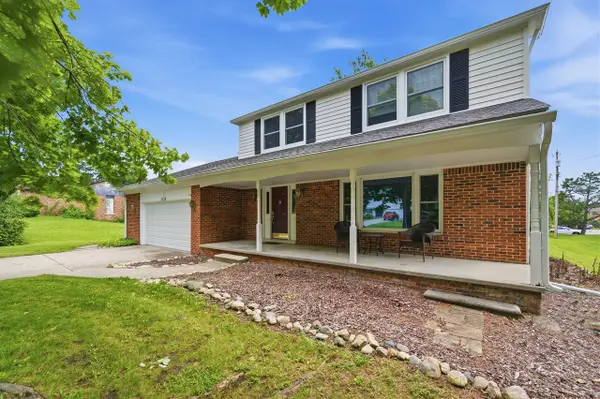 $400,000Coming Soon4 beds 3 baths
3919 Orchard View, Rochester Hills, MI 48307
MLS# 70544135Listed by: RE/MAX PLATINUM - New
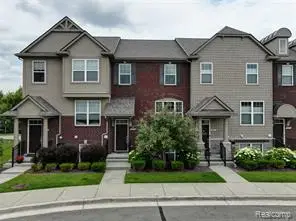 $429,000Active4 beds 4 baths1,980 sq. ft.
2817 Hartwick, Rochester Hills, MI 48307
MLS# 61009225Listed by: THE AGENCY HALL & HUNTER - New
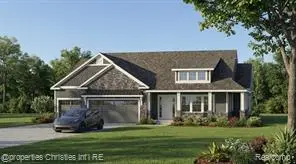 $729,900Active3 beds 3 baths2,727 sq. ft.
7777 Angara, Rochester Hills, MI 48309
MLS# 61009183Listed by: @PROPERTIES CHRISTIE'S INT'L R.E. BIRMINGHAM


Protect your home and budget from life's surprises with an Assurant Home Warranty, backed by a partner that supports you through every step of homeownership. Explore Plans.
©2026 Century 21 Real Estate LLC. All rights reserved. CENTURY 21®, the CENTURY 21 Logo and C21® are service marks owned by Century 21 Real Estate LLC. Century 21 Real Estate LLC fully supports the principles of the Fair Housing Act and the Equal Opportunity Act. Each office is independently owned and operated. Listing information is deemed reliable but not guaranteed accurate.